
Loft Conversions in Exeter: Is Your Home Suitable?
When a home starts to feel short on space, moving is not always the only answer. The room you need may already be sitting directly above you.
A loft conversion can turn an underused roof space into a bedroom, office, playroom or private guest area. It allows you to gain valuable living space without sacrificing part of the garden or changing the overall footprint of your home.
However, every loft is different. Before choosing layouts, windows or finishes, it is important to establish whether the roof space can be converted practically and what type of conversion would suit the property.
What Do You Want the New Room to Become?
The best place to begin is with the purpose of the room.
A home office may only need a comfortable working area, natural light and practical storage. A new bedroom could require more headroom, a carefully positioned staircase and space for an en suite. A playroom or hobby room may need a more open layout.
Knowing how the room will be used helps shape the design from the beginning. It also avoids spending money on space that looks impressive but does not quite meet the needs of the household.
JB Carpentry & Construction provides complete <a href=”https://jbcarpentryconstruction.co.uk/loft-conversions/”>loft conversions in Exeter</a>, covering the structural build, internal layout and final finishing work.
Is There Enough Height?
Headroom is one of the first things to consider when assessing a loft.
The highest point of the roof may feel spacious, but the usable area becomes smaller as the ceiling slopes towards the eaves. The position of structural beams and the proposed staircase must also be taken into account.
Limited height does not always mean a conversion is impossible. A dormer can create more full-height floor space, while alterations to the roof structure may provide a better layout. A site visit is the most reliable way to understand what can realistically be achieved.
What Type of Loft Conversion Would Work Best?
The shape of the roof and the style of the property will influence the most suitable option.
A rooflight conversion works within the existing roof shape and introduces windows to bring in daylight. This can be a good solution when the loft already has suitable height and floor space.
Dormer conversions extend outward from the roof, creating extra headroom and straighter internal walls. This often makes it easier to position furniture and create a comfortable bedroom or office.
Hip-to-gable conversions can suit homes with a sloping side roof. The sloped section is changed into a vertical wall, increasing the usable space inside.
Some properties may benefit from a larger or more tailored design. The right choice depends on the structure, budget and intended use of the room rather than simply choosing the largest possible conversion.
Where Will the Staircase Go?
The staircase is sometimes treated as a small detail, but it can have a major effect on both floors.
It needs to provide safe, comfortable access without taking too much space from an existing bedroom or landing. Ideally, it should feel like a natural continuation of the house rather than an addition squeezed into an unsuitable corner.
Thoughtful staircase design also helps the new floor feel properly connected to the rest of the home. JB can provide the structural and finishing <a href=”https://jbcarpentryconstruction.co.uk/carpentry/”>carpentry work</a> required, including stairs, doors, skirting, flooring and built-in storage.
Planning a Loft Conversion in Exeter
Some loft conversions can be completed under permitted development rights, while others require a planning application. The answer depends on the property, the scale of the design and whether the roofline will be altered.
It is sensible to check the position before committing to the work. Building Regulations approval may still be required even when full planning permission is not.
There can be additional considerations in parts of Exeter with protected historic character. Areas including St Leonard’s, Pennsylvania, Heavitree and Topsham contain conservation areas where changes to the exterior of a property may be more closely controlled.
That does not mean a loft conversion cannot go ahead. It means the design, materials and appearance may need closer consideration so the finished work respects the character of the building and surrounding street.
Making the Most of Natural Light
Good lighting can completely change how a converted loft feels.
Rooflights are useful for bringing daylight into rooms where standard windows may not be practical. Dormers can provide larger windows and wider views, depending on the design and position.
Window placement should be considered alongside privacy, furniture and the way sunlight moves through the room. A bright room is appealing, but it also needs to remain comfortable throughout the year.
Storage Can Be Built Into the Eaves
Sloping ceilings create some unusual spaces, but they do not need to be wasted.
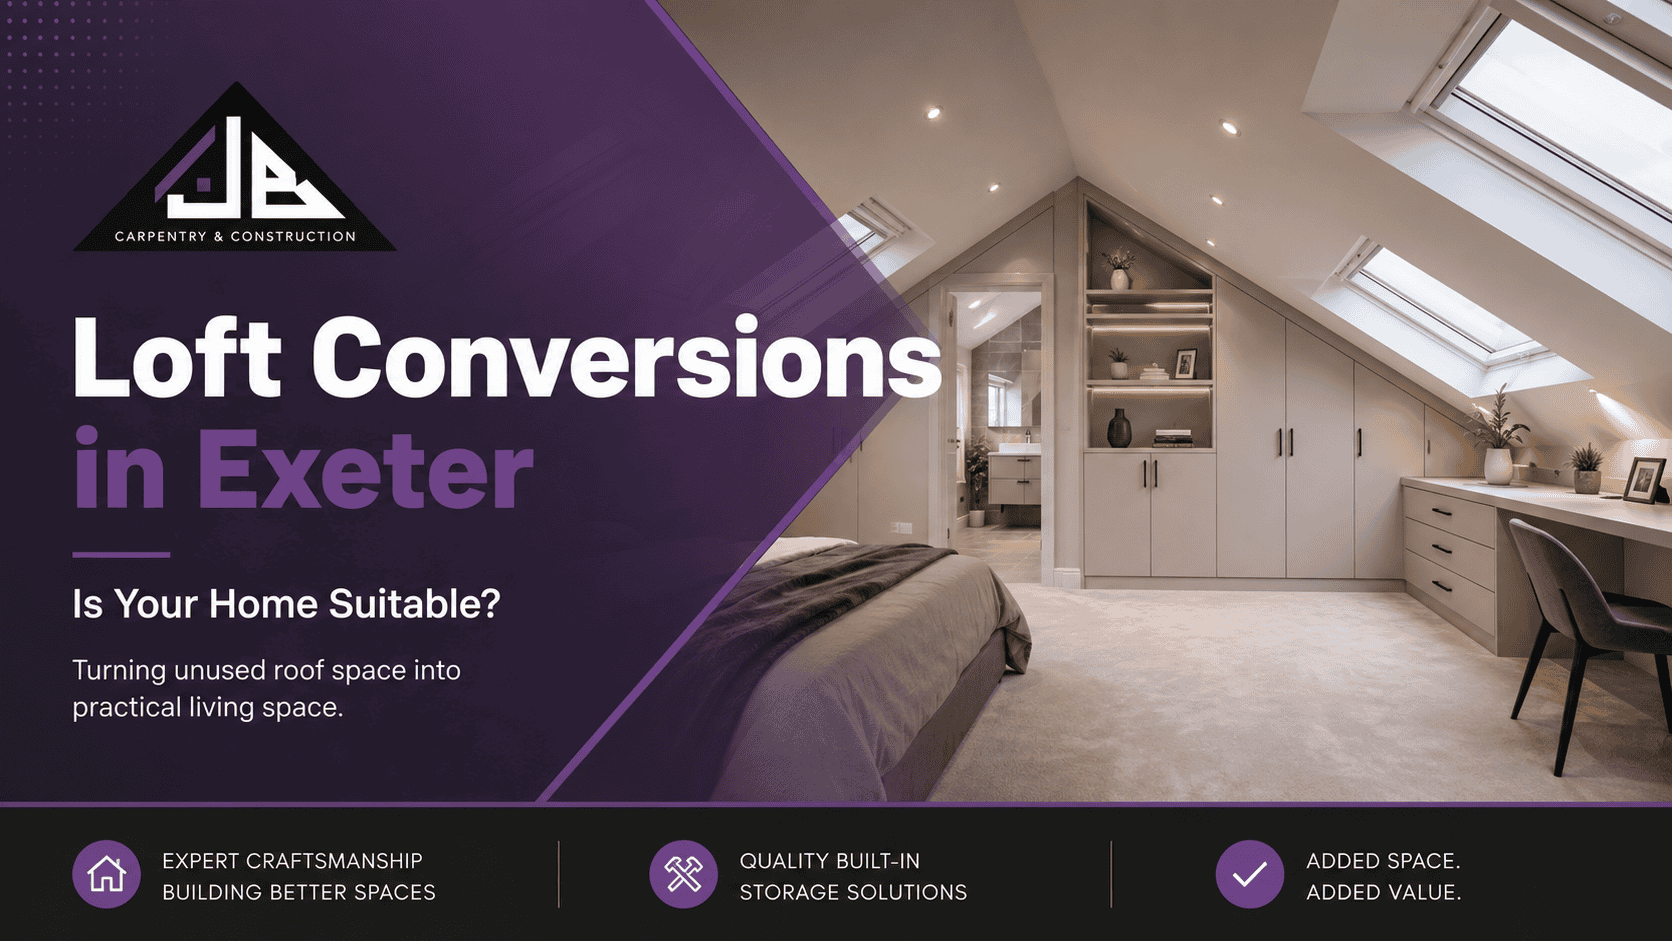
Low cupboards, fitted drawers and made-to-measure shelving can be built into the eaves. This keeps the central floor area clear while providing useful storage for clothing, bedding or household items.
Bespoke carpentry is particularly valuable in loft rooms because standard furniture rarely fits every angle neatly. Tailored units make use of areas that would otherwise be difficult to access.
Making the New Floor Feel Part of the House
A successful loft conversion should not feel separate from the property below.
Matching doors, flooring, skirting and other finishes creates a natural link between the existing home and the new room. The staircase should sit comfortably within the layout, and the overall design should suit the age and character of the property.
This is particularly important in Exeter’s older terraces and character homes, where an overly modern addition can look out of place. Careful detailing helps the conversion feel as though it has always belonged there.
What Happens if the Loft Is Not Suitable?
Not every roof space will provide the room or layout a homeowner needs.
If the structure is too restricted, a <a href=”https://jbcarpentryconstruction.co.uk/house-extensions/”>house extension</a> or garage conversion may offer a better solution. The aim should be to choose the option that improves the home most effectively, rather than trying to force a loft conversion into an unsuitable space.
An early assessment can compare the possibilities and help you make a more informed decision.
Start With an Honest Assessment
A loft conversion can add practical, comfortable space to an Exeter home, but good results begin with realistic planning.
The roof structure, headroom, staircase, natural light and intended use all need to work together. Once these details have been assessed, the design can be shaped around the property and the people who live there.
JB Carpentry & Construction manages loft conversion projects from the first discussion through to the final finish. If you are wondering whether the space above your home could become something more useful, get in touch to arrange a site visit and discuss what may be possible.
Do you need help from our experts?
Give us a call today to get expert advice and support from our experienced team.
Start a conversation with our experts today.