
Planning a Kitchen Renovation in Exeter: What to Get Right Before Work Starts
A new kitchen is one of those home improvements that can make a difference every single day.
Get it right and you end up with a room that is easier to cook in, easier to keep tidy and much more enjoyable to spend time in. Get the planning wrong and even an expensive kitchen can quickly become frustrating.
Before choosing cabinet colours or worktops, it is worth thinking about how the room actually needs to work.
Here are some of the main things we recommend considering before starting a kitchen renovation in Exeter.
Start With What Is Wrong With Your Current Kitchen
Rather than starting with pictures of kitchens you like, begin with the problems you already have.
Is there not enough worktop space?
Do cupboard doors clash when two people are using the room?
Is the fridge too far from the main preparation area?
Do you have lots of cupboards but still nowhere sensible to store larger appliances?
These small frustrations usually tell you far more about what your new kitchen needs than choosing a particular style.
JB Carpentry & Construction provides complete kitchen installations in Exeter, so the first stage is always about understanding how you use the room and what could be improved.
Do You Actually Need to Change the Layout?
Sometimes the existing layout works perfectly well and the room simply needs updating.
Keeping appliances, plumbing and services in similar positions can reduce the amount of preparation work required. It can also leave more of the budget available for cabinetry, flooring and finishing touches.
In other homes, changing the layout is absolutely worth doing.
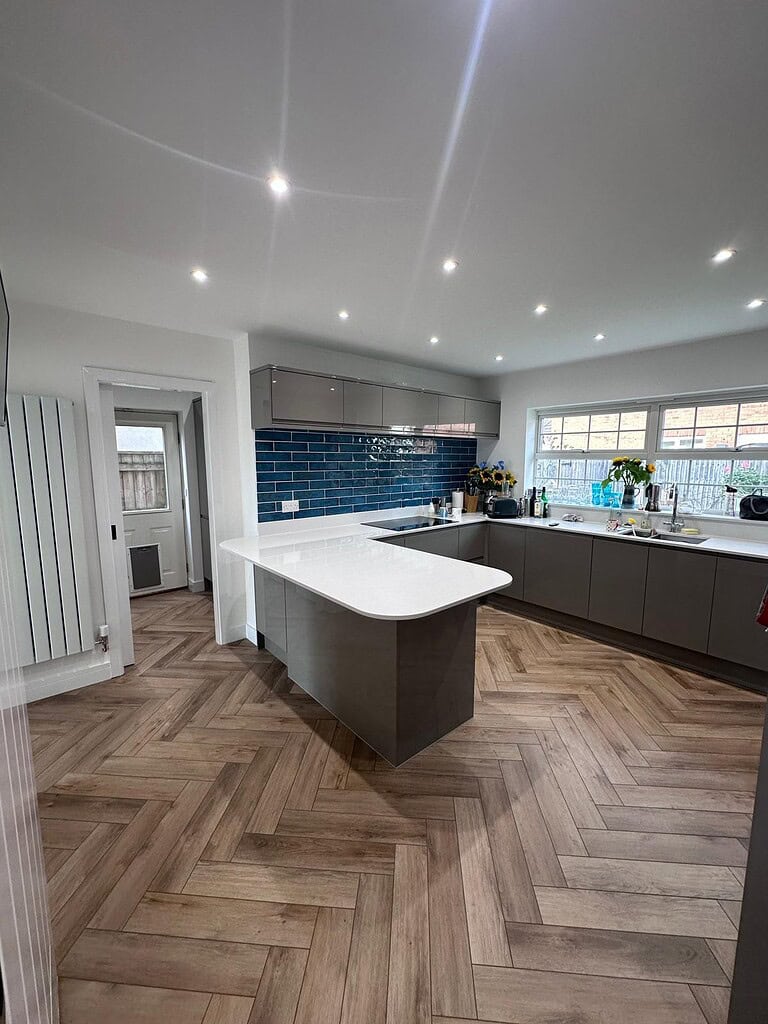
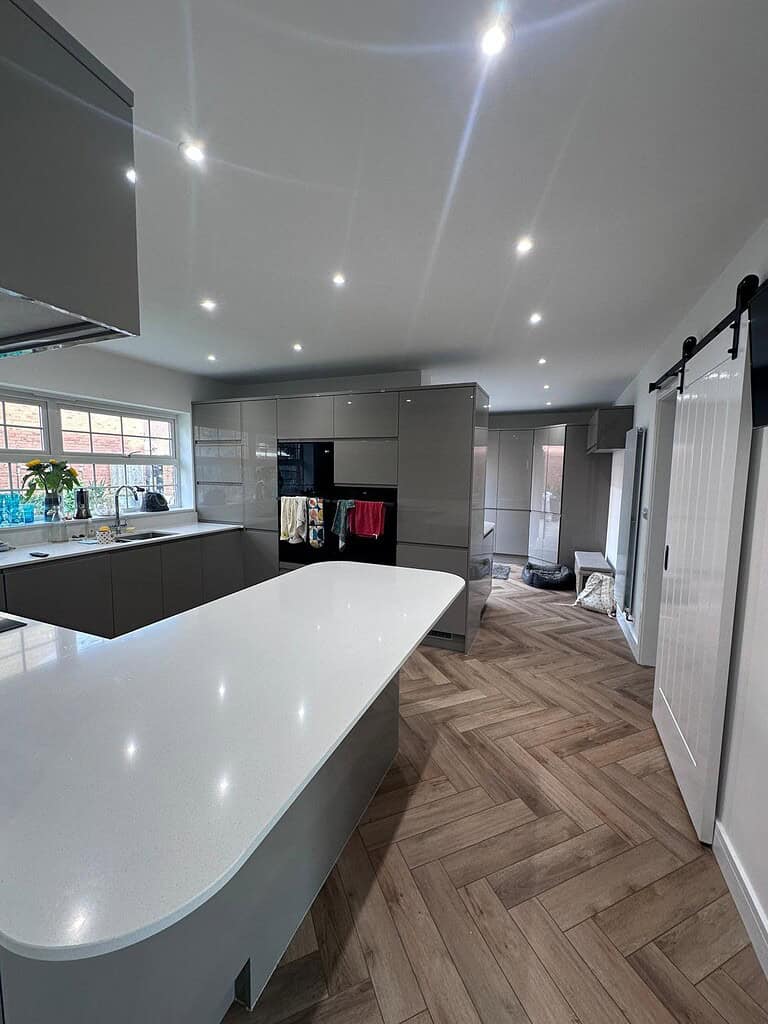
Moving an island, relocating appliances or opening the kitchen into a dining area can completely change how the ground floor works.
This is particularly useful in some of Exeter’s older properties, where kitchens were originally designed as smaller, separate rooms rather than the social family spaces people often want today.
Think About Movement Around the Room
A kitchen can look great in a drawing and still feel awkward once you start using it.
There needs to be enough space to move comfortably between units, open drawers and use appliances without constantly getting in somebody else’s way.
If you are adding an island, consider how much room will remain around it.
Think about what happens when the dishwasher is open. Can somebody still walk past? Can the oven door open without blocking the main route through the kitchen?
These details are easy to miss during the exciting design stage, but they matter enormously once the kitchen is finished.
Storage Should Be Planned Around What You Own
More cupboards do not automatically mean better storage.
A kitchen works best when storage is designed around the things you actually use.
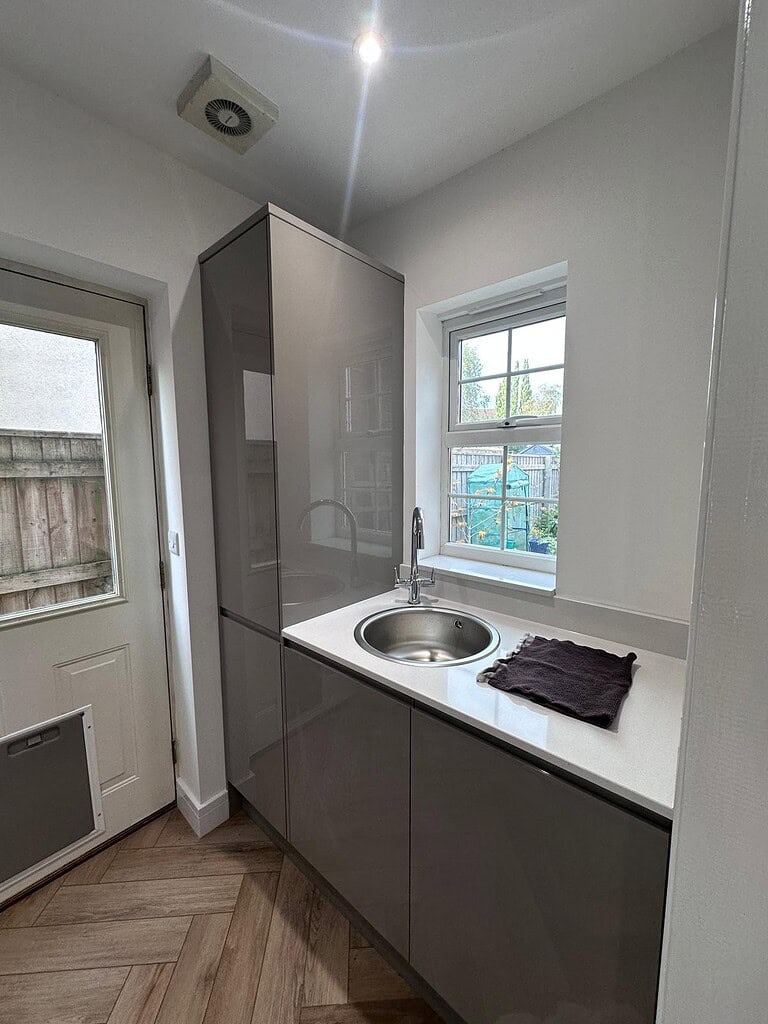
Deep drawers can be useful for pans. Tall cupboards can provide space for cleaning equipment and larger appliances. Pull out storage can make awkward corners much easier to access.
If standard units leave unused areas, bespoke carpentry can help make better use of unusual gaps, alcoves or older walls that are not perfectly straight.
That can be particularly useful in period homes around places such as Heavitree, St Thomas and St Leonard’s, where room dimensions do not always suit completely standardised furniture.
Lighting Deserves More Thought Than It Usually Gets
Kitchen lighting often gets reduced to a few spotlights in the ceiling.
In practice, different parts of the room need different types of light.
Good lighting over worktops makes food preparation easier. Pendant lighting can work well above an island or dining area. Softer lighting underneath cabinets can make the room much more comfortable in the evening.
Natural light matters too.
If the kitchen is part of a larger renovation, it may be worth considering whether doors, windows or the wider layout could bring more daylight into the room.
Plan Electrics Before the Kitchen Goes In
Nobody wants to finish a new kitchen and immediately realise there are not enough sockets.
Think about where you use the kettle, toaster, coffee machine and other appliances. Consider charging points and any appliances that will be integrated into the cabinetry.
Electrical work should be planned early because making changes becomes much more disruptive once the kitchen has been fitted and decorated.
The same applies to plumbing.
If sinks, dishwashers or washing machines are moving, that needs to be considered during the preparation stage rather than after units have arrived.
For homeowners wondering about approvals, the Planning Portal guidance on kitchen and bathroom work explains when elements such as drainage, electrical work and creating a kitchen in a new room may fall under Building Regulations.
What Is Behind the Old Kitchen?
This is one reason a realistic contingency is useful.
Removing an old kitchen can uncover damaged plaster, tired flooring, outdated services or walls that need more preparation than expected.
In older Exeter properties, there may also be several generations of previous alterations hidden behind units.
It is usually better to deal with those issues properly while the room is stripped out than cover them up and hope they do not cause problems later.
JB’s property renovation service covers this wider preparation work where a kitchen forms part of a larger refurbishment.
Do Not Leave the Flooring Until the Last Minute
Flooring affects the appearance of the entire room, but it also needs to work practically with the installation.
The type of floor, existing levels and the location of units should all be considered before fitting starts.
If the kitchen connects to a dining or living space, using flooring thoughtfully can help the whole area feel connected.
This is particularly important in open plan renovations, where a poor transition between two floors can make the spaces feel more divided than they really are.
Think About How the Kitchen Fits the Rest of the House
A new kitchen should suit the property rather than feel like it has been dropped in from somewhere else.
A very traditional Exeter home might suit shaker cabinetry, timber details and warmer finishes. A newer property around Pinhoe or Monkerton might lend itself to cleaner lines and a more contemporary design.
There are no fixed rules. The important thing is creating something that feels right in the house and still works for the people living there.
Good Installation Makes the Difference
You can spend a lot on cabinets and worktops, but poor installation will still show.
Units need to be level. Doors and drawers should line up properly. Worktops need accurate joints. Panels, trims and finishing carpentry should look intentional rather than added at the end.
It is those final few millimetres that often separate a kitchen that looks decent from one that feels properly finished.
At JB Carpentry & Construction, carpentry is at the heart of what we do, which means the same attention goes into the detailed finish as the wider renovation work.
Planning a Kitchen Renovation in Exeter?
The best kitchen projects normally start long before the old units are removed.
Take time to think about movement, storage, lighting, services and how you actually use the room. Sorting those decisions early makes the installation smoother and gives you a much better chance of ending up with a kitchen you still enjoy years later.
JB Carpentry & Construction works with homeowners across Exeter, Exmouth and the surrounding areas on kitchen installations and complete renovation projects.
If your current kitchen has reached the end of its life, get in touch to arrange a site visit and talk through what you would like to change.

Do you need help from our experts?
Give us a call today to get expert advice and support from our experienced team.
Start a conversation with our experts today.