Maximise Your Space with Expert Loft Conversions
Transform your underused loft into a functional, stylish, and valuable living space with JB Carpentry & Construction. Based in Exeter, we specialise in bespoke loft conversions that enhance your home’s functionality and add significant property value. Whether you’re looking to create an extra bedroom, home office, or a luxurious family area, our experienced team delivers a seamless, high-quality transformation.
A loft conversion is a cost-effective way to expand your home without moving. Our team carefully assesses your space, taking into account structural considerations, head height, and natural light to design a conversion that is both practical and visually appealing. We ensure that every element, from layout to finishes, meets your lifestyle needs and aesthetic preferences.
At JB Carpentry & Construction, we manage every aspect of the loft conversion process. From planning and obtaining necessary approvals to construction and finishing touches, our skilled carpenters, builders, and tradespeople ensure a smooth and stress-free experience. We pride ourselves on attention to detail, quality craftsmanship, and a collaborative approach with our clients.
Whether you want a cosy bedroom, a functional office, or a creative play area, we design loft spaces that maximise potential and reflect your style. Our team’s expertise ensures the finished space is not only practical but also a beautiful addition to your Exeter home.
Why Work With Us
Experienced Exeter loft conversion specialists
-
Local Knowledge – We understand Exeter homes, roofing styles, and building regulations to ensure compliant conversions.
-
Bespoke Design – Each loft conversion is tailored to your lifestyle, layout, and aesthetic preferences.
-
Full-Service Team – We manage carpentry, electrical, plumbing, insulation, and finishing work for a complete solution.
-
Transparent Process – Clear timelines, open communication, and no hidden costs throughout the project.
-
Project Management – From survey to final handover, we oversee every stage for a seamless experience.
Planning Your Loft Conversion
Every successful loft conversion starts with careful planning.
Our team conducts a detailed survey to assess roof structure, head height, and access. We discuss your goals, whether that’s creating a bedroom, office, or playroom, and provide practical advice on layout, lighting, and storage solutions. By addressing structural and design considerations early, we ensure a smooth process from start to finish.
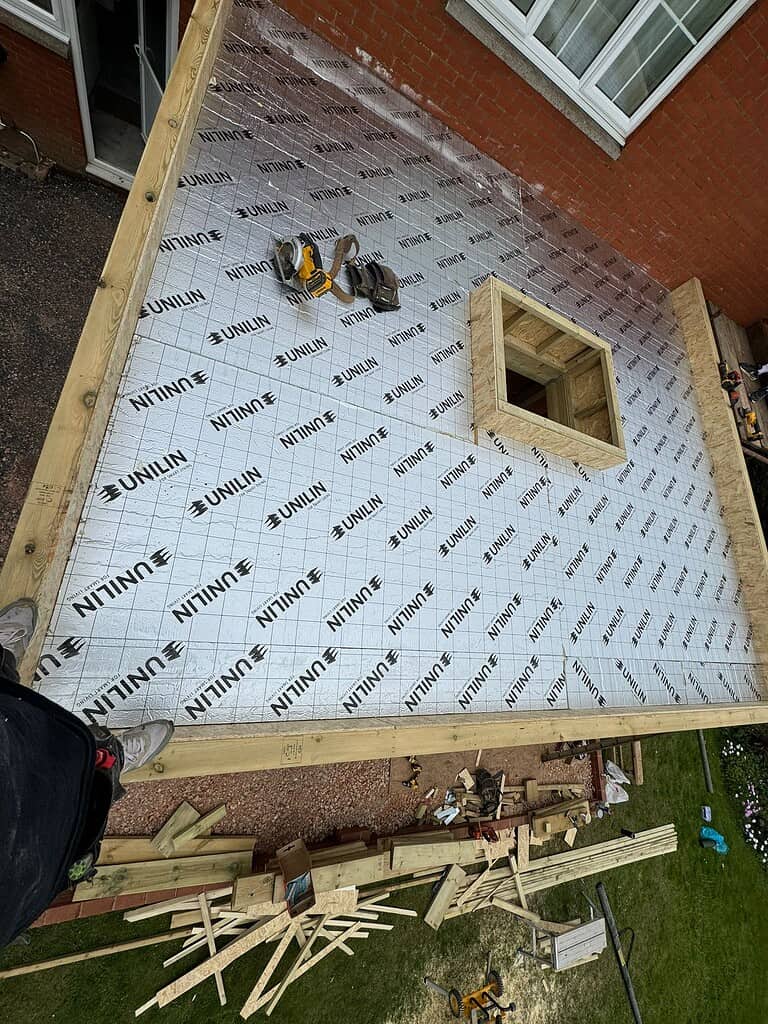
We also provide expert guidance on insulation, ventilation, and energy efficiency. A well-designed loft conversion should be comfortable year-round, and we recommend materials and layouts that maximise thermal performance without compromising on style.
Once the plans are finalised, we prepare all necessary drawings and liaise with local authorities if planning approval is required. This careful planning stage ensures your loft conversion is compliant, practical, and tailored to your exact needs.
Construction and Installation
Our skilled team handles every aspect of construction with precision.
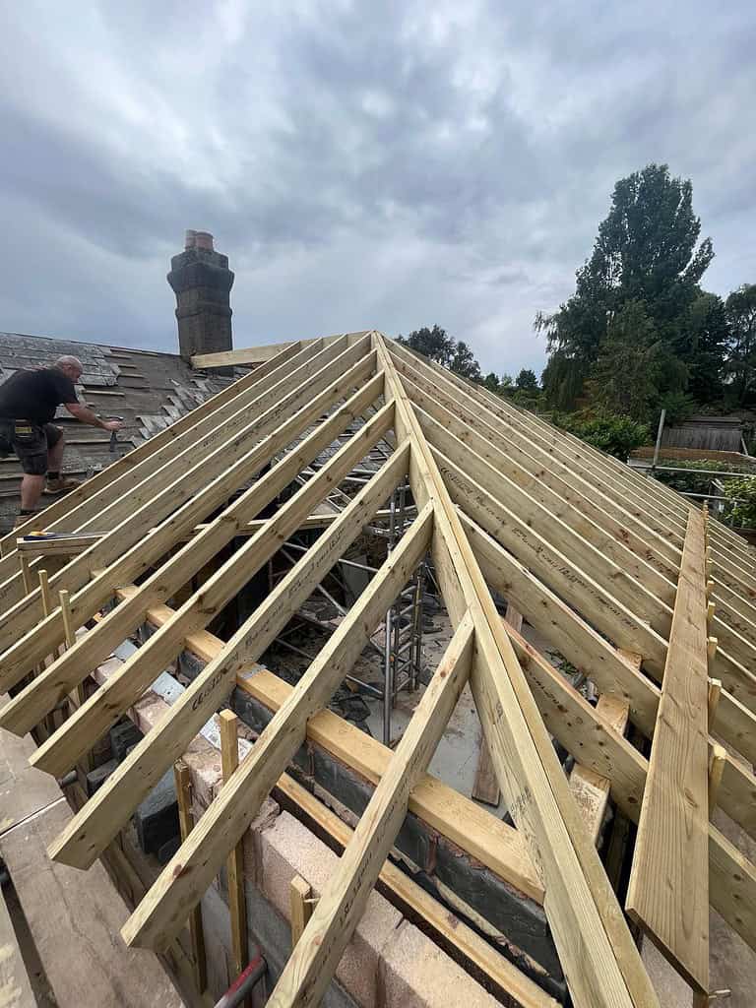
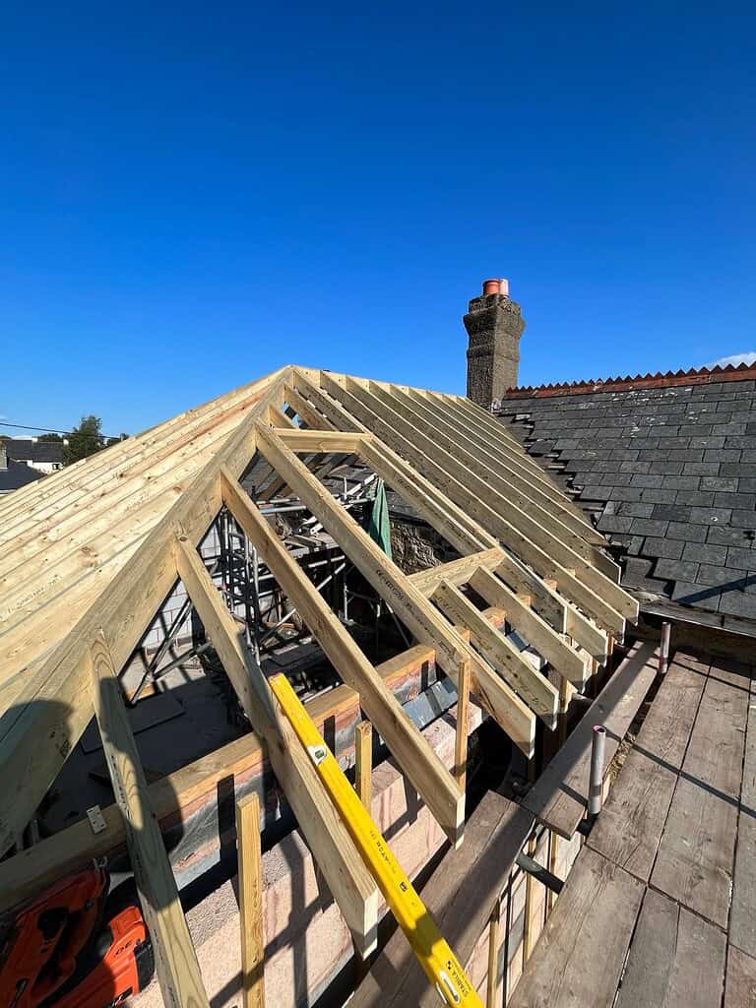
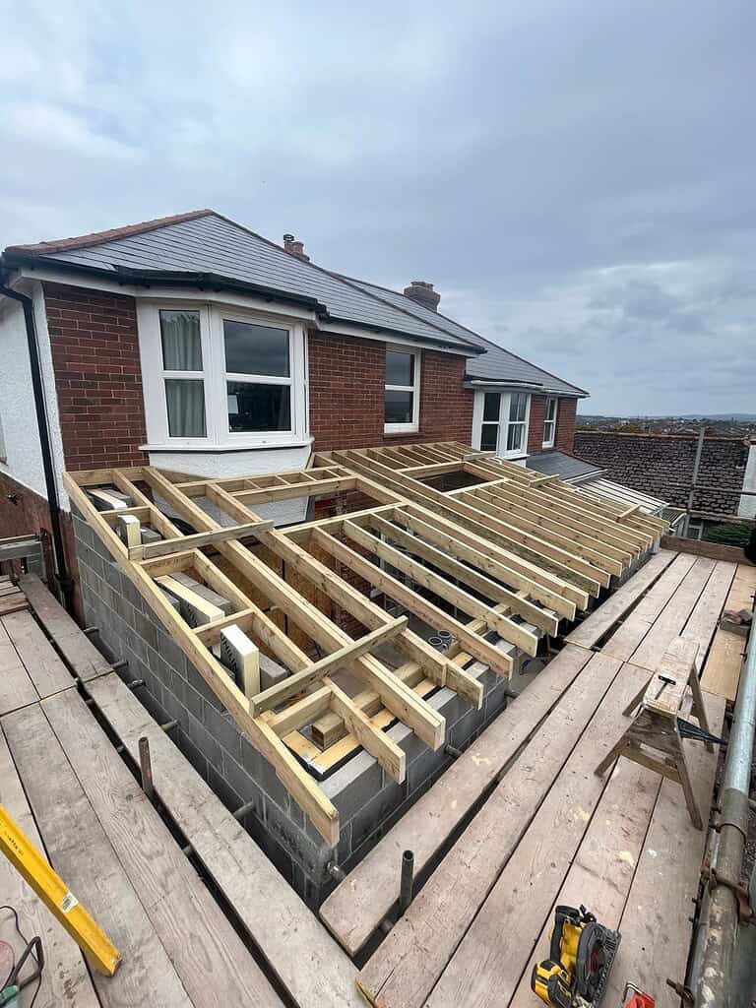
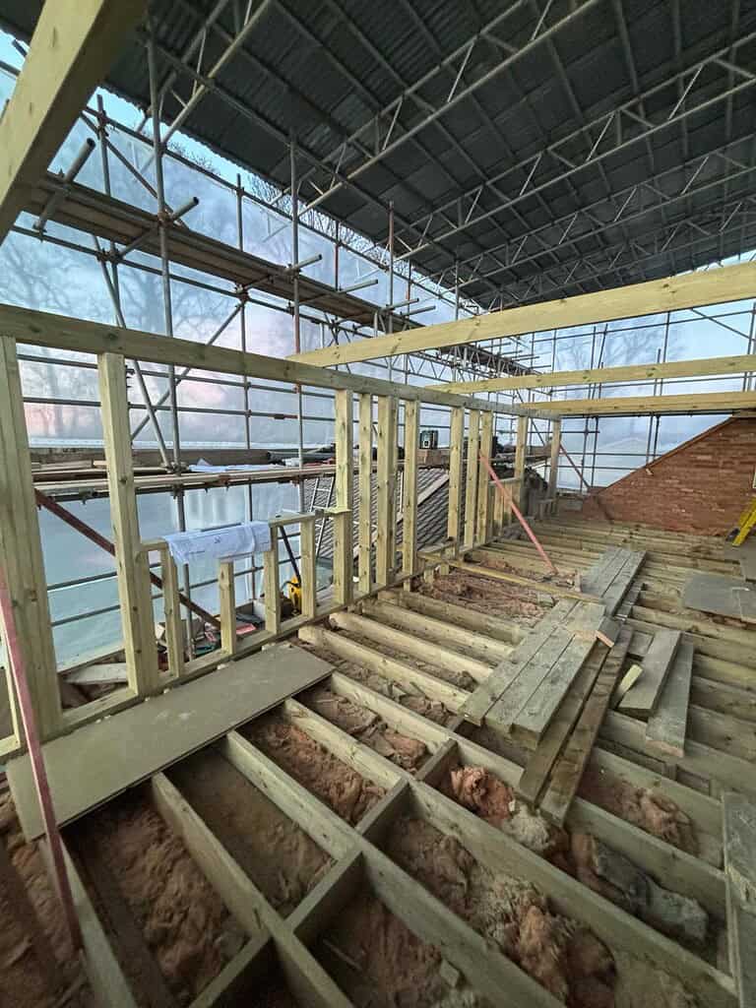
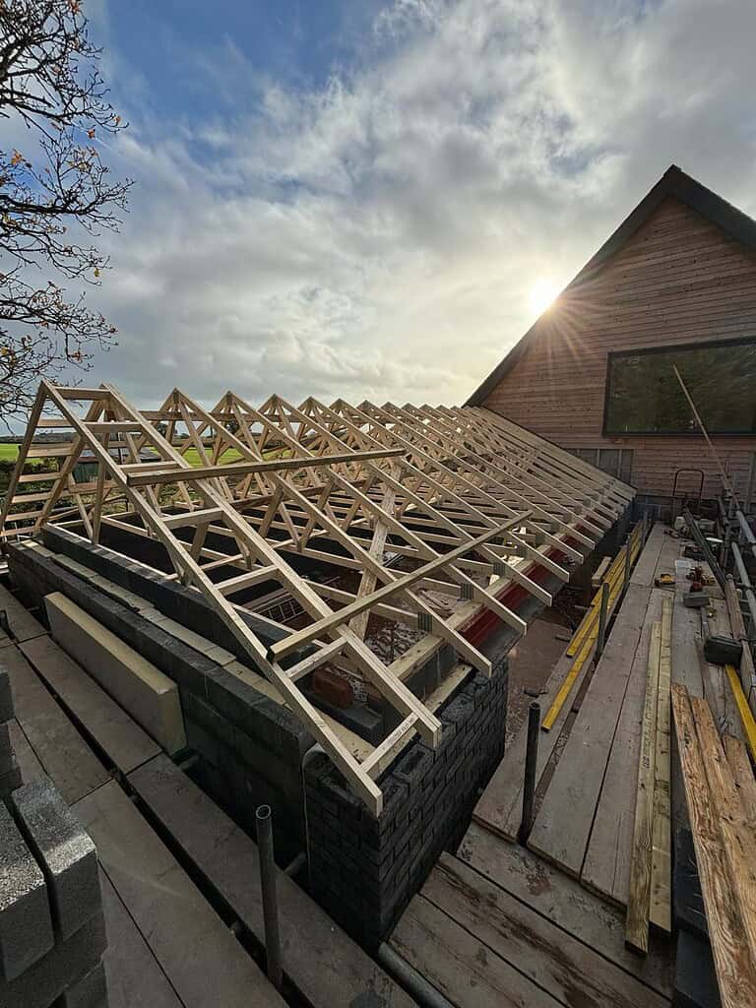
From strengthening the roof structure and installing flooring to building staircases and internal walls, we ensure structural integrity and quality craftsmanship at every stage. Electrical and plumbing work is integrated seamlessly, and we coordinate all trades to minimise disruption to your home.
We also install windows, skylights, and storage solutions to maximise light and usable space. Every detail, from handrails to flooring finishes, is carefully considered to create a loft conversion that is safe, practical, and visually appealing.
We complete all interior finishes, including painting, flooring, and fitting wardrobes or storage units. Final inspections guarantee safety, compliance, and quality workmanship. Once complete, you gain a beautifully designed loft space that maximises your home’s potential and adds both comfort and value.
How long does a loft conversion take?
Most projects take 6–12 weeks depending on size and complexity.
Do I need planning permission for a loft conversion?
Can I customise the layout and finishes of my loft?
Is your loft conversion work guaranteed?
Start a conversation with our experts today.