
A loft conversion in Exton is one of the most effective ways to increase living space while making better use of your existing property. At JB Carpentry & Construction Ltd, we design and build loft conversions that are practical, well-finished and tailored to the way you live.
Many lofts are left unused apart from basic storage, despite offering significant potential for additional living space. Converting your loft can provide an extra bedroom, home office, dressing room or even a private guest suite, all without reducing outdoor space or needing to move house.
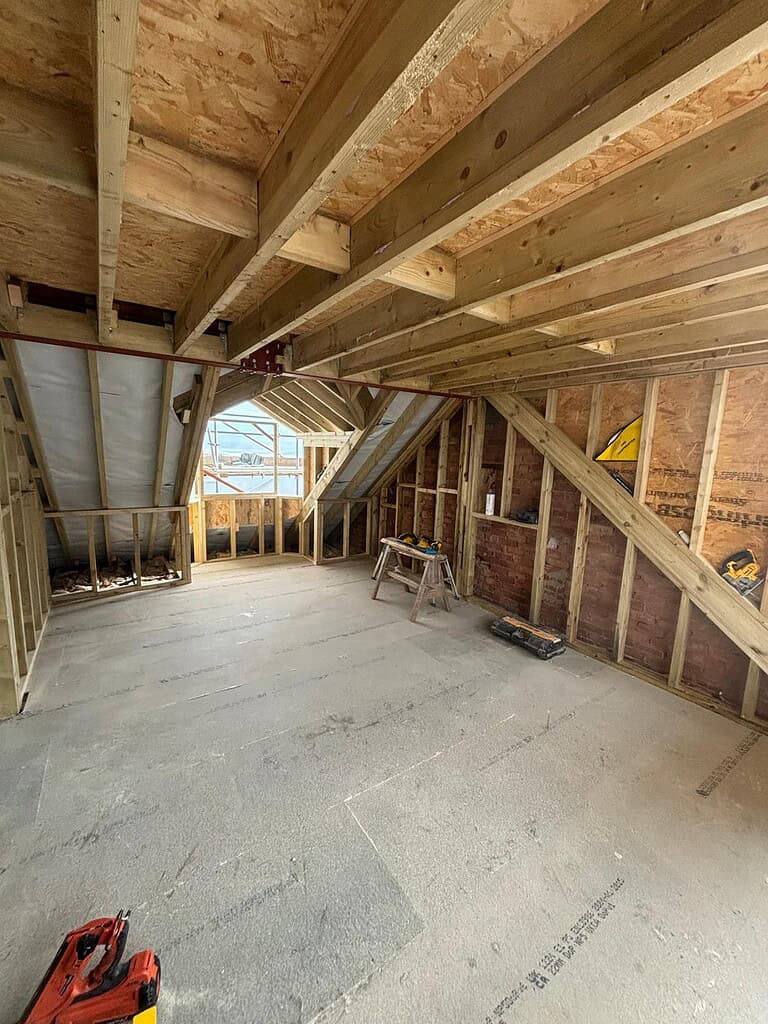
We take a carefully planned approach to every loft conversion project in Exton, ensuring the finished space feels like a natural part of the home. This includes considering layout, lighting, access and structural requirements from the very beginning, helping create a room that is both comfortable and functional.
By combining carpentry expertise with wider construction knowledge, we’re able to deliver loft conversions that are structurally sound, visually consistent and built to a high standard throughout.
Why Work With JB Carpentry & Construction Ltd
- Experienced loft conversion specialists – Skilled in both structural carpentry and full construction projects.
- Tailored room layouts – Every loft conversion is designed around your property and lifestyle.
- Attention to structural quality – Safe, durable construction completed to modern standards.
- High-quality finishing work – Clean detailing and professional finishes throughout the project.
- Clear project management – Organised scheduling and regular communication from start to finish.
- Trusted local workmanship – Regularly completing projects across Exton and surrounding areas.
Designed to Feel Like Part of the Original Home
A successful loft conversion should never feel disconnected from the rest of the property. We focus on creating spaces that integrate naturally into your home, both visually and practically.
This begins with careful planning of stair access, ceiling heights and room layout to make the best possible use of the available space. We also pay close attention to insulation and ventilation, ensuring the new loft room remains comfortable throughout the year.
Natural light is another major consideration. Roof windows and dormer additions can completely transform the feel of a loft space, making it brighter, more open and more inviting. We work to maximise this wherever possible while ensuring the overall design remains in keeping with your home.
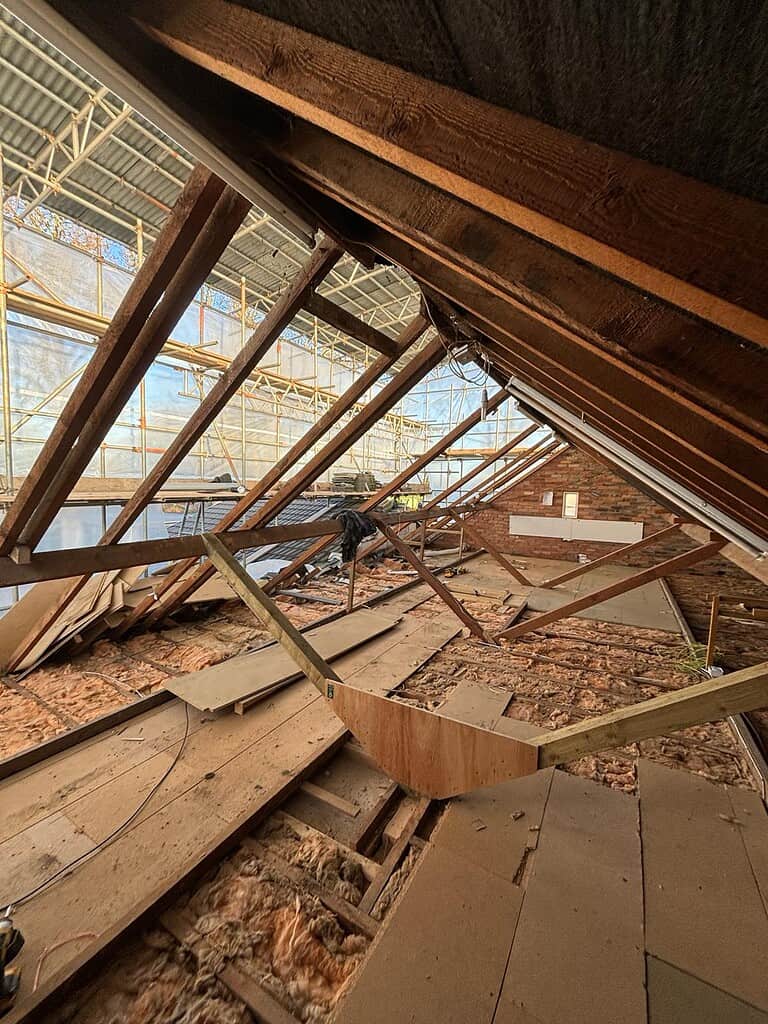
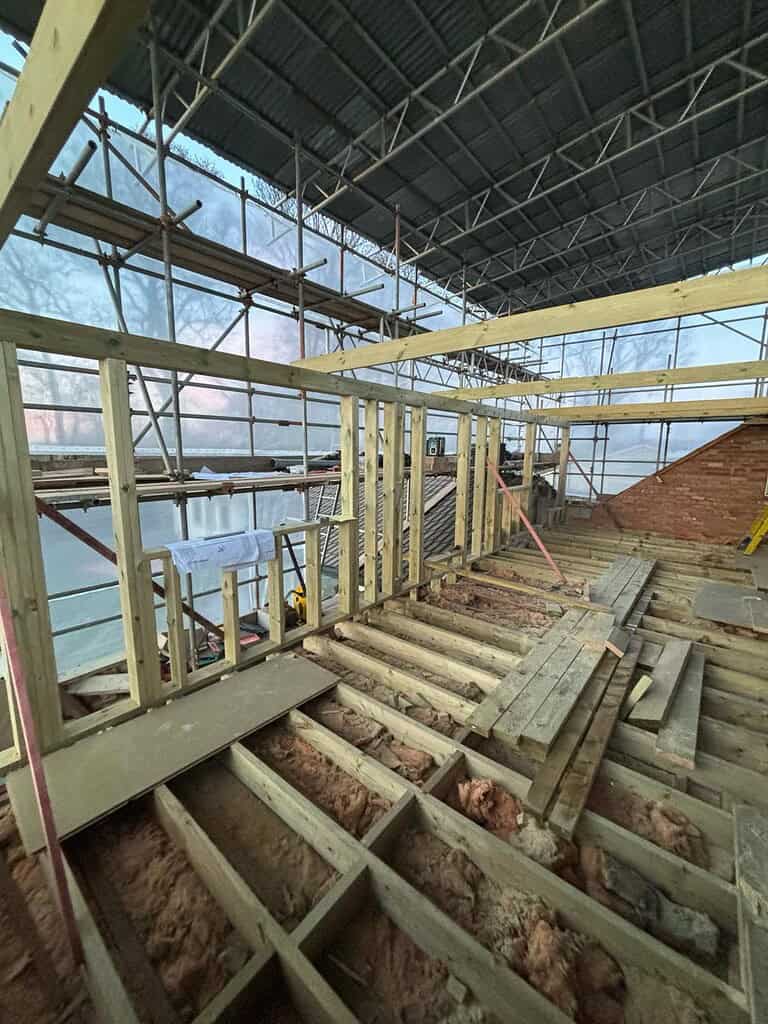
Every stage of the build is completed with long-term durability in mind, from structural timber work through to plastering, flooring and finishing carpentry.
A Well-Managed Loft Conversion Process
We understand that major building work inside your home can feel disruptive, which is why we take a structured and organised approach to every loft conversion in Exton. Careful planning helps minimise delays and keeps the project progressing efficiently.
Communication is an important part of the process. We keep you updated throughout each phase of the build so you always know what work is being carried out and what comes next.
Our goal is to make the entire experience as straightforward as possible while delivering a finished loft space that adds genuine value, comfort and practicality to your home.
What can I use my loft conversion for?
Loft conversions are commonly used as bedrooms, home offices, guest rooms or additional living areas. The layout can be designed around your specific needs and available space. Many homeowners also include storage or en-suite bathrooms.
Will my loft conversion need planning permission?
How long does a loft conversion usually take?
Will the loft feel warm and comfortable year-round?
Start a conversation with our experts today.