Loft Conversion Specialists for Teignmouth Homes
Make the most of unused roof space near the coast
A loft conversion in Teignmouth can be a practical way to gain more room without giving up garden space or moving away from the town, seafront or estuary. For many homes, the loft is one of the most underused areas in the property, yet it can often become a bedroom, office, guest room or quiet retreat with the right planning.
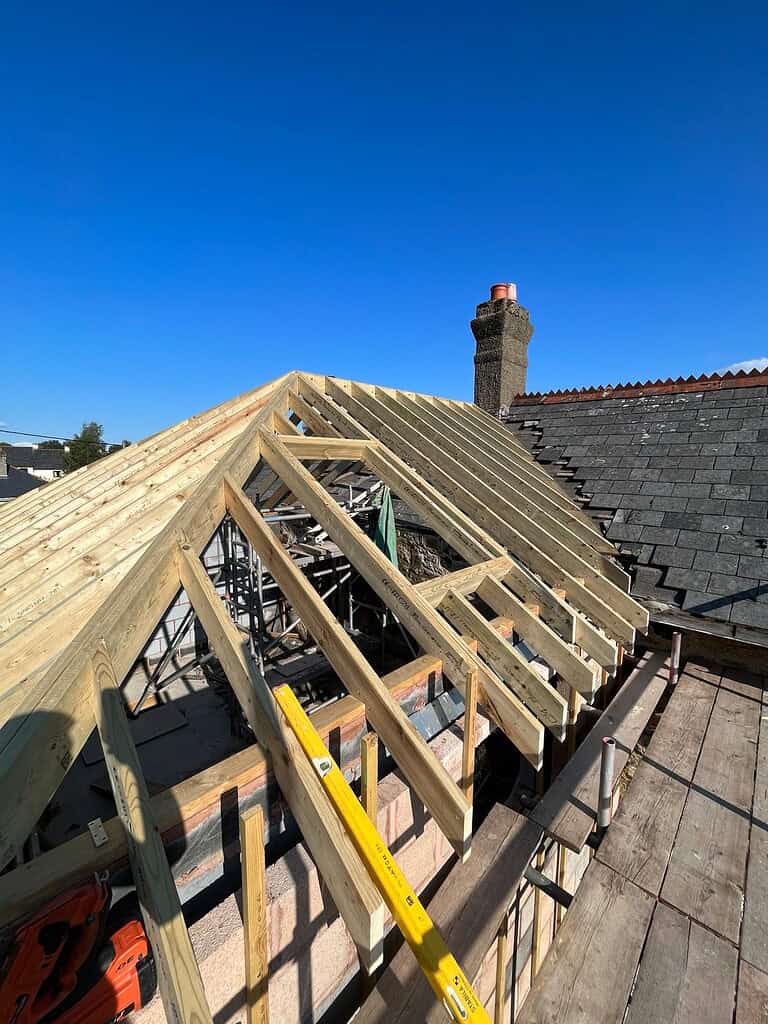
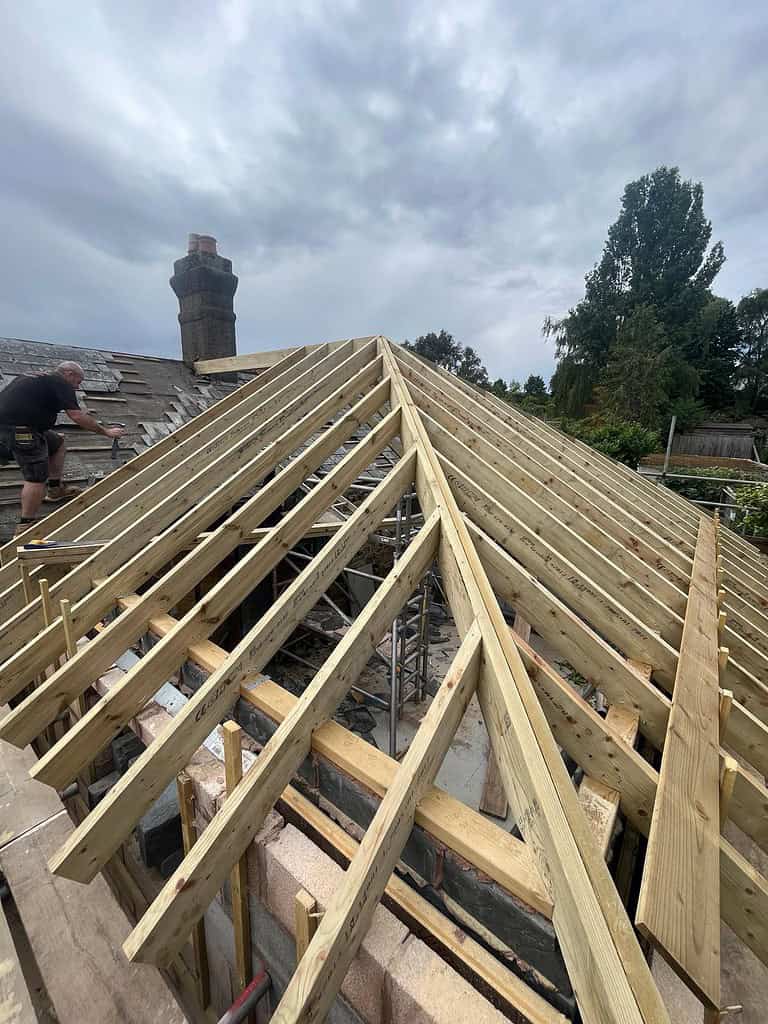
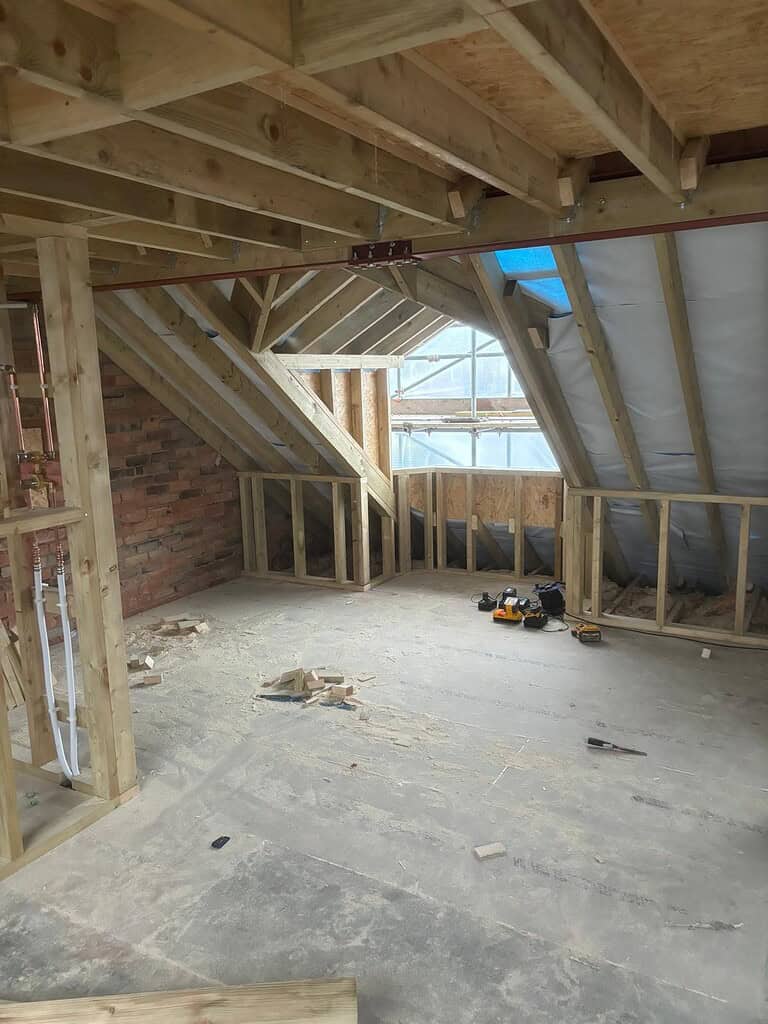
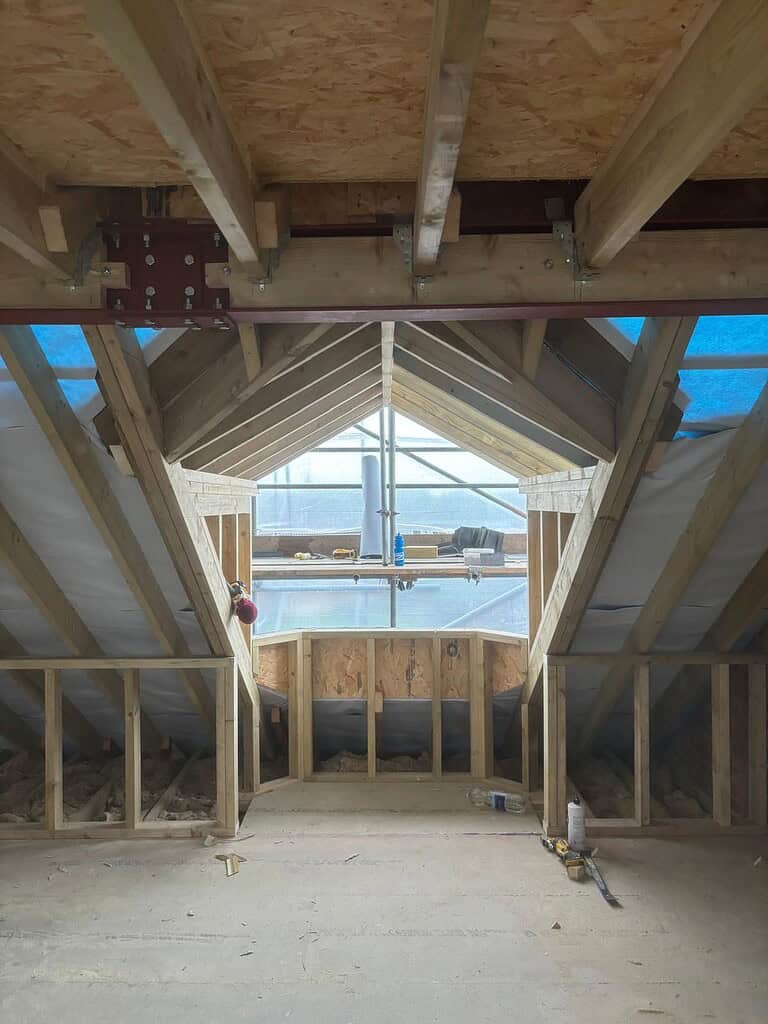
JB Carpentry & Construction Ltd provides loft conversions for homeowners who want a space that feels properly connected to the rest of the house. We look at structure, staircase position, head height, light, insulation and finishing so the new room works as a genuine living space, not just a boarded-out attic.
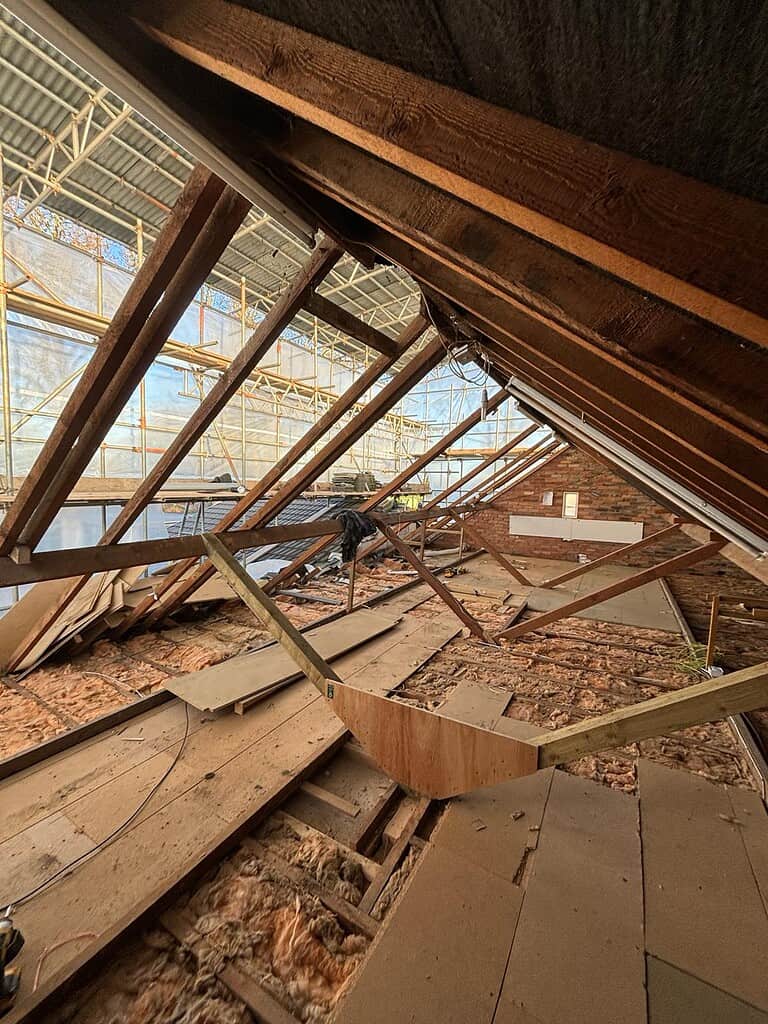
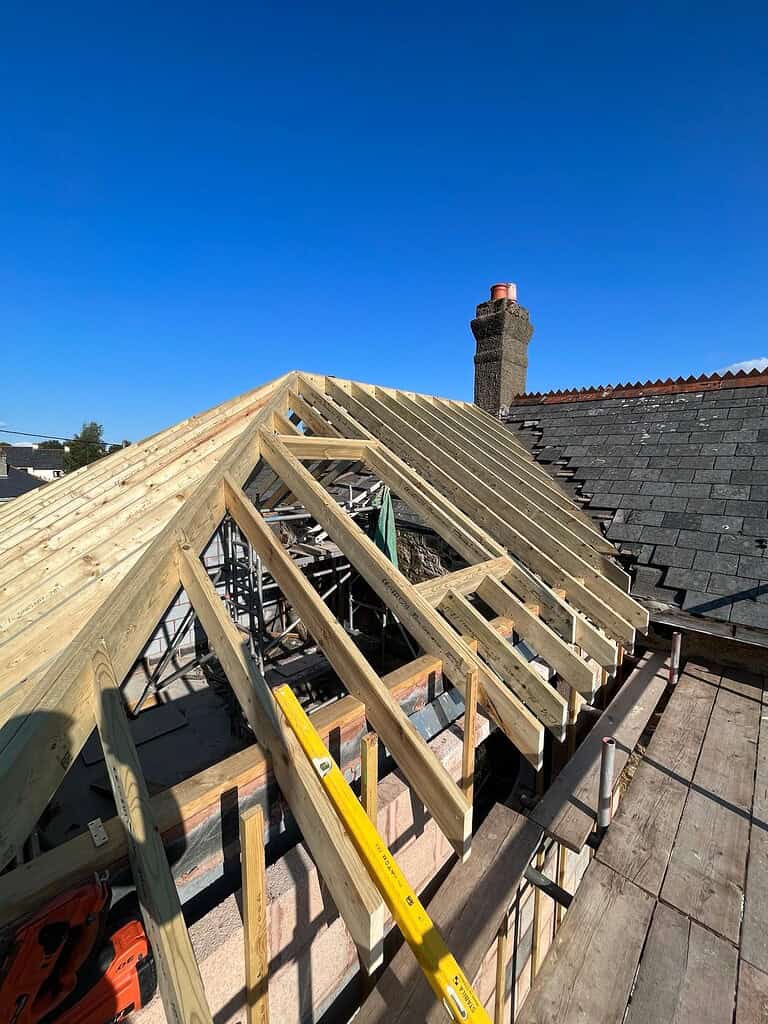
Teignmouth’s position on the South Devon coast, with homes spread around the seafront, Back Beach, the River Teign and routes towards Shaldon, Bishopsteignton and Dawlish, means properties can vary widely. Some lofts are straightforward, while others need more thought around roof shape, access and planning. We tailor the approach to the property so the finished conversion feels natural and practical.
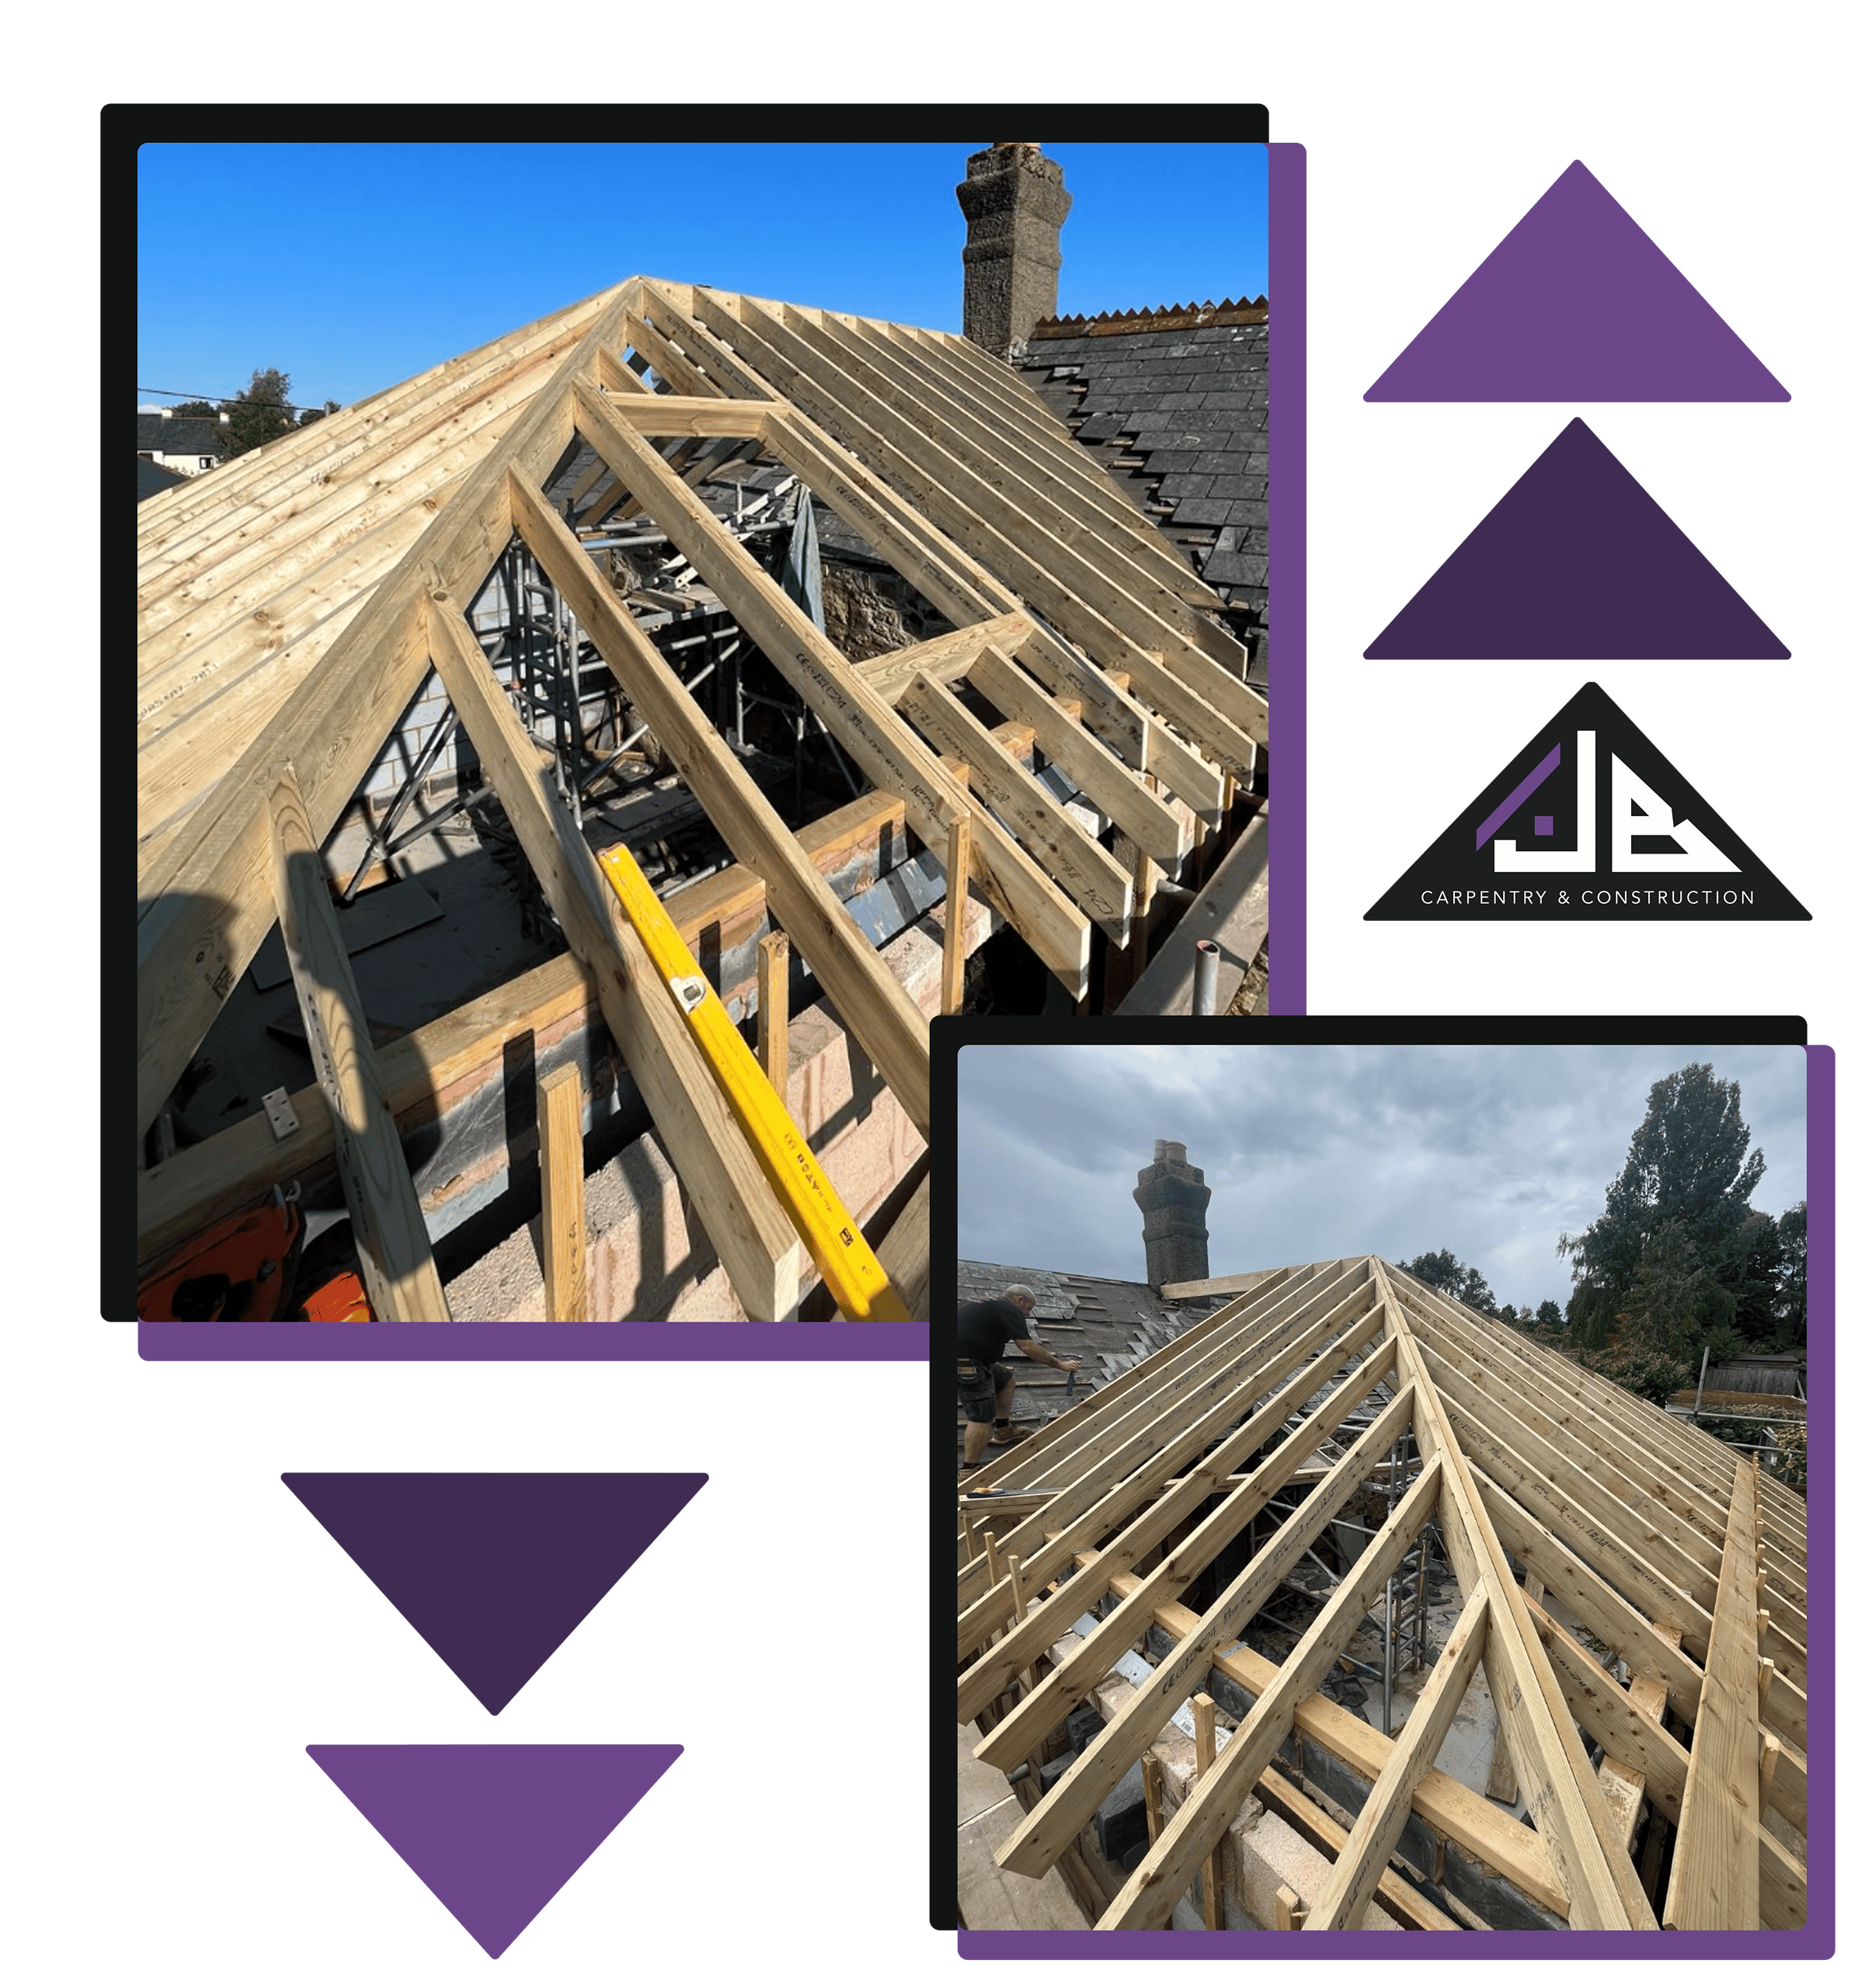
Our Loft Conversion Process
We keep the process clear and manageable from the first look at the loft.
Planning a Loft Conversion in Teignbridge
Loft conversions need careful thought before work begins. The roof structure, available head height and staircase position will all affect what is possible. A good design should make the space easy to access, comfortable to use and in keeping with the rest of the home.
Many loft conversions may fall under permitted development, but this depends on the property and the design. The Planning Portal explains that converting the loft of a house can be permitted development if limits and conditions are met, while building regulations are likely to apply when creating a liveable space. For Teignmouth homes, it is also sensible to consider Teignbridge planning and building control guidance before starting. Planning Portal loft conversion guidance
The finish matters just as much as the structure. Staircases, doors, skirting, storage and final timberwork all shape how the new room feels. Our carpentry background, along with wider property renovation experience, helps us create loft spaces that feel integrated rather than added as an afterthought.
What Your Loft Conversion Could Be Used For
Custom Built
A loft conversion can be used however you wish, and we can tailor the build to that if you have something in mind.
Extra Bedroom
A loft conversion can create a comfortable bedroom away from the busier parts of the home. This is ideal for growing families or guests.
Home Office
A loft can provide a quieter workspace with more separation from daily household noise. Good lighting and storage make it much easier to use.
Guest Room
Create a dedicated space for visiting family or friends. A loft guest room can feel private without taking over existing bedrooms.
Teenager’s Room
A converted loft can give older children more independence within the home. It can be planned with storage, study space and privacy in mind.
Hobby Room
Use the loft for crafts, music, gaming, reading or creative work. The room can be shaped around how you spend your spare time.
Dressing Room
A loft can work well as a dressing room or wardrobe space. Built-in storage can help make awkward roof angles useful.
Bedroom with En-Suite
Where space and services allow, a loft can become a bedroom with an en-suite. This needs careful planning but can add real value and practicality.
Why Choose JB for Your Loft Conversion?
JB Carpentry & Construction Ltd delivers loft conversions in Teignmouth with careful planning, strong construction and a clean carpentry-led finish.
Do loft conversions in Teignmouth need planning permission?
Many house loft conversions can fall under permitted development if they meet the relevant limits and conditions. However, roof extensions, dormers, protected locations, flats and homes with restricted permitted development rights may need closer checks. It is always worth confirming the planning position before work starts.
Will building regulations apply to my loft conversion?
What type of loft conversion is best for my home?
Can a loft conversion work in an older Teignmouth property?
How do I start planning a loft conversion in Teignmouth?
Start a conversation with our experts today.