A loft conversion in Exton is one of the most effective ways to increase living space while making better use of your existing property. At JB Carpentry & Construction Ltd, we design and build loft conversions that are practical, well-finished and tailored to the way you live.
Many lofts are left unused apart from basic storage, despite offering significant potential for additional living space. Converting your loft can provide an extra bedroom, home office, dressing room or even a private guest suite, all without reducing outdoor space or needing to move house.
We take a carefully planned approach to every loft conversion project in Exton, ensuring the finished space feels like a natural part of the home. This includes considering layout, lighting, access and structural requirements from the very beginning, helping create a room that is both comfortable and functional.
By combining carpentry expertise with wider construction knowledge, we’re able to deliver loft conversions that are structurally sound, visually consistent and built to a high standard throughout.
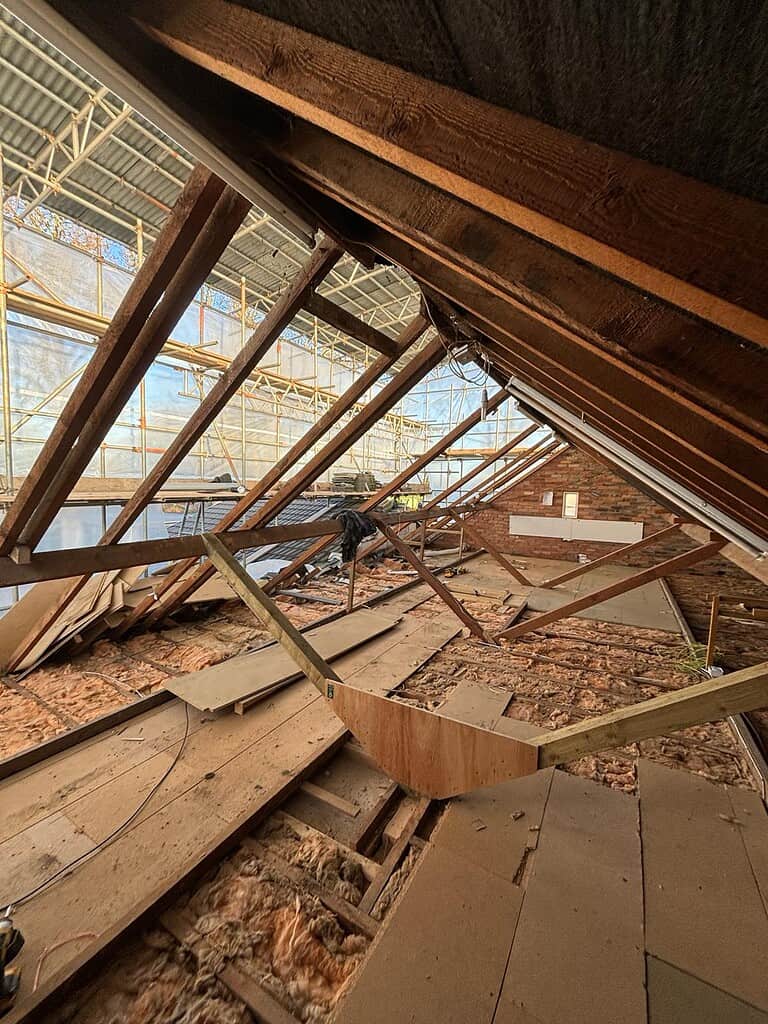
Before any loft conversion begins, it is important to understand what is possible within the existing roof space. We consider the height of the loft, the type of roof structure, where a staircase could go and how the new room will meet building regulations. This gives you a realistic idea of what can be achieved before committing to the work.
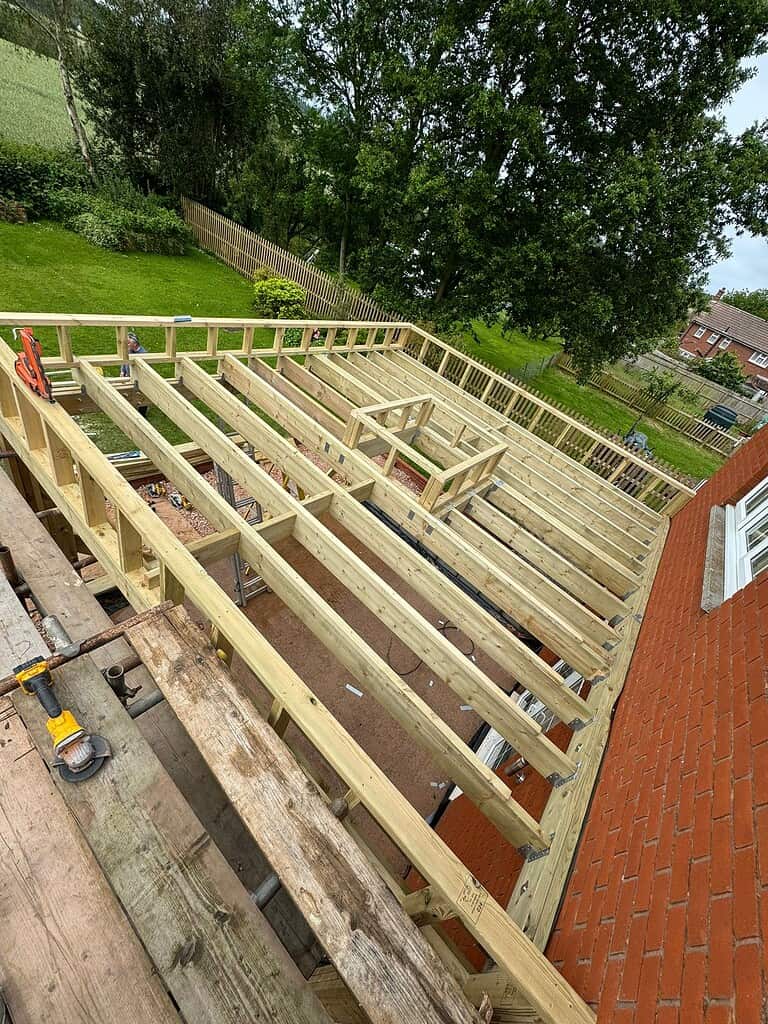
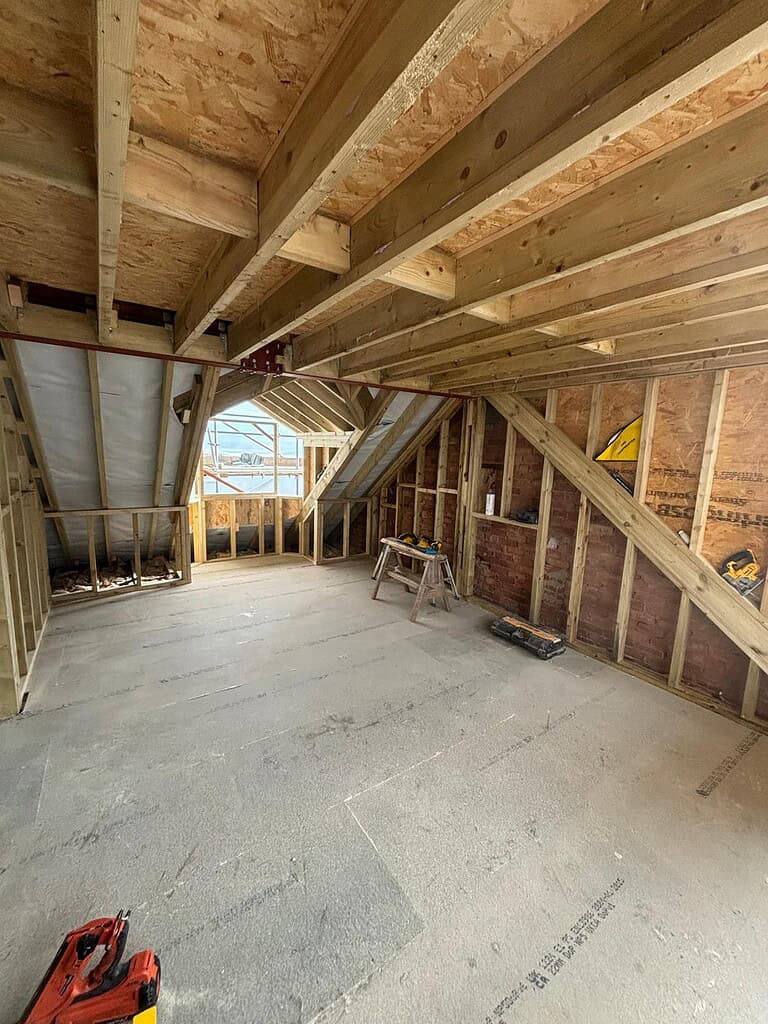
Some loft conversions may be suited to roof windows, while others may benefit from a dormer to increase usable floor area and headroom. The right option depends on your property, budget and what you want the room to become. We can talk you through the practical differences and help you understand which route makes sense.
Dawlish falls within the Teignbridge area, so planning and building control considerations need to be checked carefully where relevant. Many loft conversions can fall under permitted development, but this is not something to assume, especially if the property has restrictions, previous alterations or sits in a more sensitive location.
We also think carefully about the small details that affect comfort. Good lighting, sensible storage, safe stairs, proper insulation and natural ventilation all make a big difference to whether the space becomes a room you actually use every day.
Why Work With JB Carpentry & Construction Ltd?
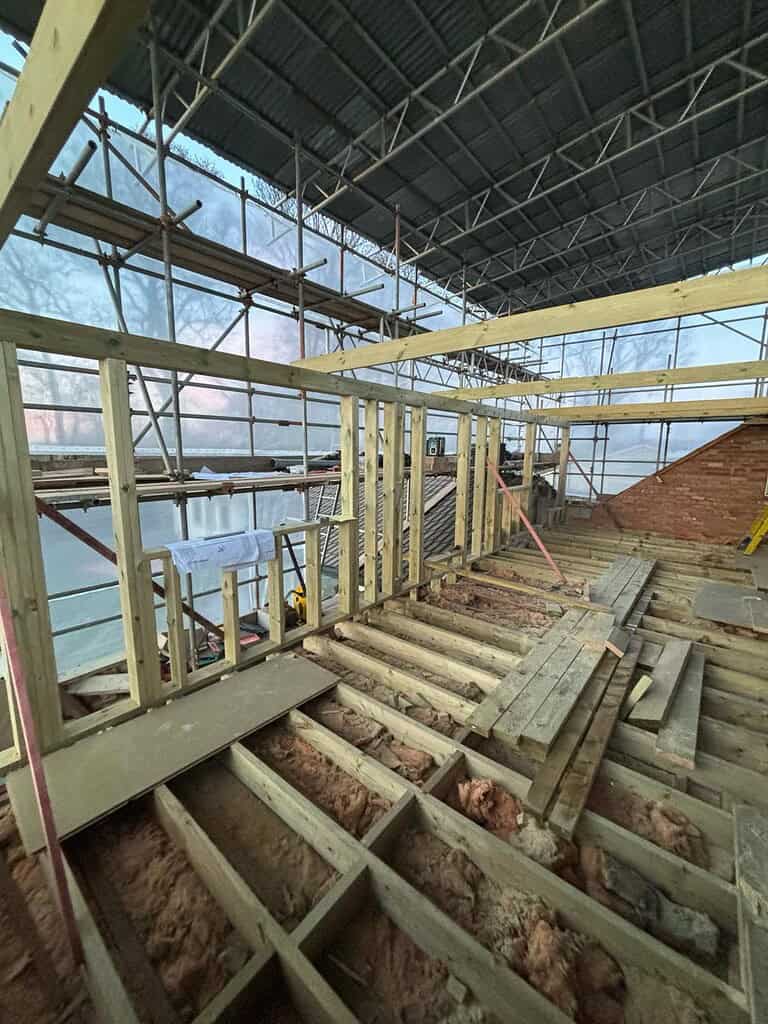
- Strong structural understanding – A loft conversion needs more than basic finishing skills. We understand the importance of floor strengthening, roof structure, load paths and safe access.
- Designed around the available space – Not every loft can be used in the same way. We help shape the design around head height, roof pitch, staircase position and how the room will function.
- Careful planning before building – The best conversions are planned properly from the beginning. We identify practical issues early so the build can progress with fewer delays and better results.
- Quality insulation and comfort – A loft room needs to be warm in winter, comfortable in summer and properly ventilated. We factor this into the construction so the space can be used all year round.
- Carpentry-led finish – Staircases, doors, storage, skirting and internal details all need to be fitted cleanly. Our carpentry background helps create a more polished and integrated final result.
- Local knowledge of Dawlish homes – Working across Devon means we understand the mix of coastal, older and modern properties in towns like Dawlish. This helps us tailor the conversion to the home rather than forcing a generic layout.
Built to Feel Like Part of the Home
One of the main goals with any loft conversion is making sure the new room feels connected to the existing property. A poorly planned loft can feel separate, cramped or difficult to access. A well-planned one should feel like a natural continuation of the home.
We pay close attention to staircase positioning, landing flow, door placement, ceiling lines and storage opportunities. These decisions can affect both the look of the conversion and how easy it is to live with once the work is complete.
The finishing stage is also important. Skirting, doors, storage panels, flooring edges and timber details all need to be fitted neatly so the space feels complete. With the right carpentry and construction approach, a converted loft can become one of the most useful rooms in the house.
Do I need planning permission for a loft conversion in Dawlish?
Many loft conversions can be completed under permitted development, but this depends on the property, the scale of work and any restrictions that may apply. Dormers, roof alterations and homes in certain locations may need closer checking. We always recommend confirming the planning position before starting work.
What can I use my loft conversion for?
Will a loft conversion be warm enough in a coastal town like Dawlish?
How long does a loft conversion usually take?
Start a conversation with our experts today.