
A professionally designed loft conversion in Exminster is one of the most effective ways to increase both living space and property value. At JB Carpentry & Construction Ltd, we help homeowners unlock the full potential of their lofts, creating practical, stylish spaces tailored to modern living.
Whether you need an additional bedroom, home office, playroom or master suite, a loft conversion offers flexibility without the need to move house. With property prices continuing to rise, many Exminster homeowners are choosing to expand upwards rather than relocate. We provide a complete service, guiding you from initial concept through to final completion.
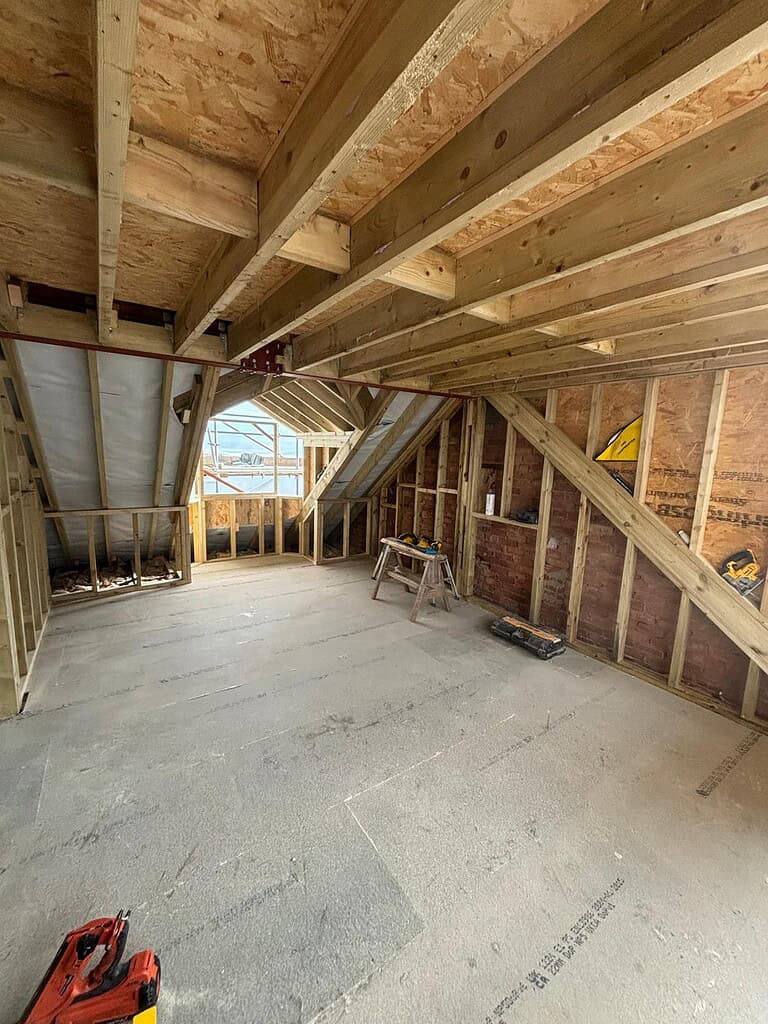
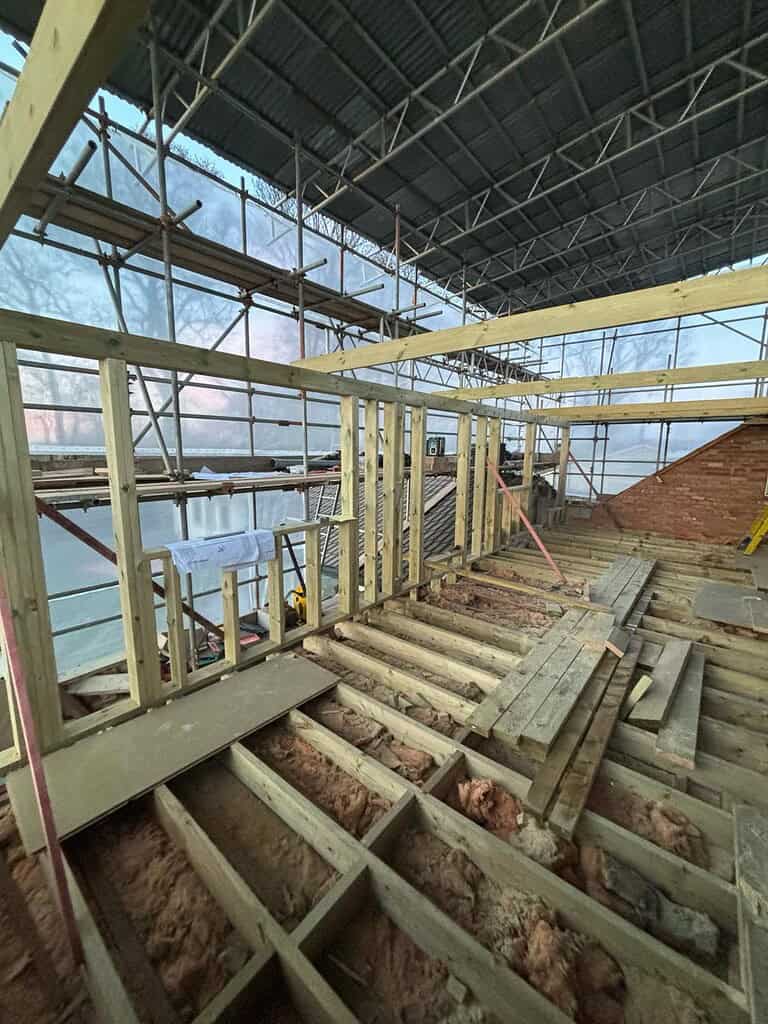
Every loft conversion is carefully planned to ensure structural integrity, compliance with building regulations and a seamless finish that integrates naturally with the rest of your home. From structural carpentry and floor strengthening to insulation, staircases and finishing details, all work is completed to a high professional standard.
We understand that having building work carried out in your home can feel disruptive. That’s why we prioritise clear timelines, tidy working practices and open communication throughout the project.
Why Work With JB Carpentry & Construction Ltd
-
Specialist construction experience – We combine carpentry expertise with broader building knowledge for structurally sound results.
-
End-to-end project management – From design advice to final finishes, we manage every stage professionally.
-
Tailored design solutions – Your loft is customised to suit your lifestyle, layout and long-term needs.
-
High-quality workmanship – Attention to detail ensures a clean, durable and attractive finish.
-
Transparent pricing – Clear quotations with no unexpected costs.
-
Trusted local reputation – We are known in Exminster for reliability, quality and honest service.
Adding Space and Value to Your Exminster Home
A loft conversion is not simply about adding extra square footage; it’s about improving how your home works for you. Many properties in Exminster have underused attic space that can be transformed into bright, functional living areas with the right structural planning and design approach.
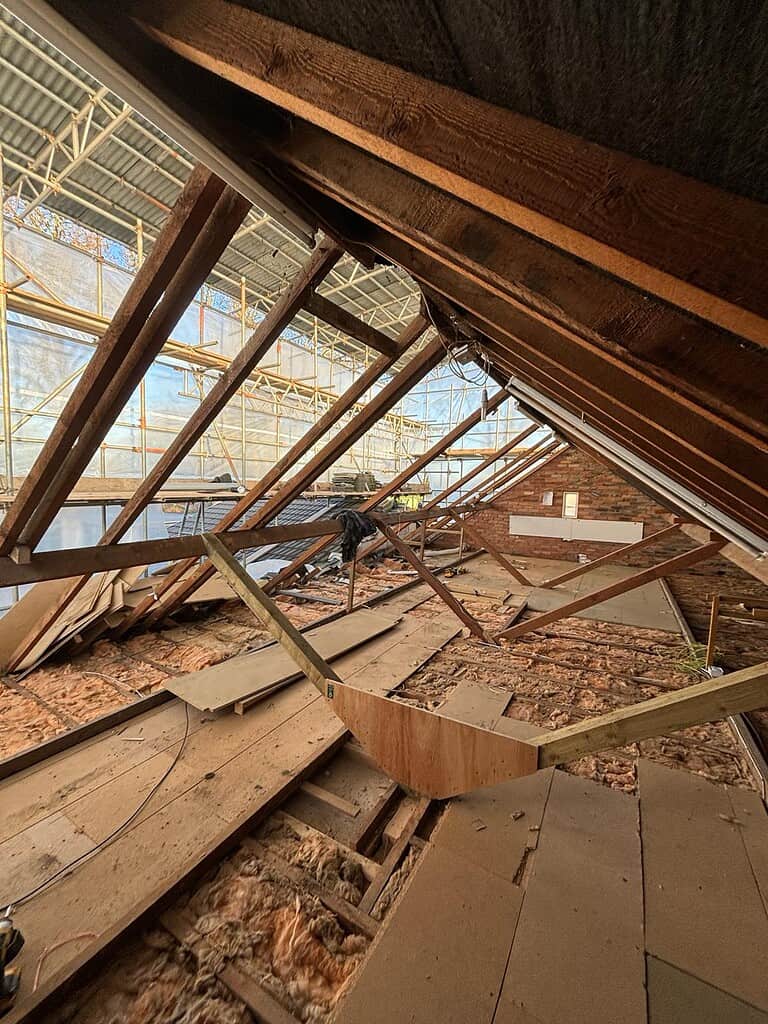
We assess roof structure, head height and access options before advising on the most suitable type of conversion. Whether your property is suited to a Velux conversion, dormer extension or more extensive structural alteration, we ensure the design is both practical and visually in keeping with your home.
Our team works efficiently and safely, coordinating all aspects of construction to deliver a finished space that feels like a natural extension of your existing property.
A Seamless Building Process from Start to Finish
From the initial consultation through to final handover, we focus on delivering a smooth and well-managed build. Careful planning and strong communication help reduce disruption and keep your project on schedule.
We take pride in producing loft conversions in Exminster that not only look impressive but also meet all structural and safety requirements. The result is a comfortable, energy-efficient space you can enjoy for years to come.
Do I need planning permission for a loft conversion in Exminster?
Many loft conversions fall under permitted development rights, meaning full planning permission may not be required. However, this depends on the size and type of conversion. We can advise you during the planning stage to ensure everything complies with local regulations.
How long does a loft conversion take?
Will a loft conversion add value to my property?
Can you design the layout of the new loft space?
Start a conversation with our experts today.