Maximise Your Home with a Bespoke Loft Conversion
Transform your unused loft into a functional, stylish living space with JB Carpentry & Construction. Serving Exmouth and the surrounding areas, we specialise in high-quality loft conversions that enhance both the practicality and value of your home. Whether you’re looking to add an extra bedroom, home office, or family space, we design and build loft conversions tailored to your needs.
Loft conversions are an excellent way to create additional living space without the disruption or cost of moving home. Our team works closely with you to understand your lifestyle requirements, ensuring that the space we create is both practical and visually appealing. From layout planning to finishing touches, we focus on delivering a loft that integrates seamlessly with the rest of your property.
At JB Carpentry & Construction, we manage every stage of the project. From initial surveys and planning approvals to construction, carpentry, and finishing work, we ensure the process is smooth and stress-free. Our skilled team is experienced in all types of loft conversions, including dormer, Velux, and mansard styles, so no matter your property, we have the expertise to transform your space.
Every loft conversion we deliver is designed to maximise headroom, natural light, and usable space. By paying attention to both functionality and aesthetics, we create rooms that are not only practical but also comfortable and inviting for your family.
Why Work With Us
Trusted Exmouth loft conversion specialists
-
Local Expertise – Deep understanding of Exmouth homes, roofing structures, and building regulations ensures compliant and efficient conversions.
-
Bespoke Design – Each loft is designed specifically for your property and lifestyle, with careful consideration of space, light, and storage.
-
Full-Service Team – Our team handles carpentry, electrical, plumbing, insulation, and finishing, providing a complete solution.
-
Transparent Process – Clear communication, timelines, and costs with no hidden surprises throughout the project.
-
Project Management – We oversee the entire conversion from survey to completion, ensuring a stress-free process and high-quality results.
Planning Your Loft Conversion
A successful loft conversion starts with careful assessment and planning.
Our team conducts a detailed survey of your loft to evaluate roof structure, access, and potential headroom. We then discuss your goals and provide recommendations for layout, lighting, and storage solutions. Addressing these considerations early ensures the project runs smoothly and avoids unexpected issues during construction.
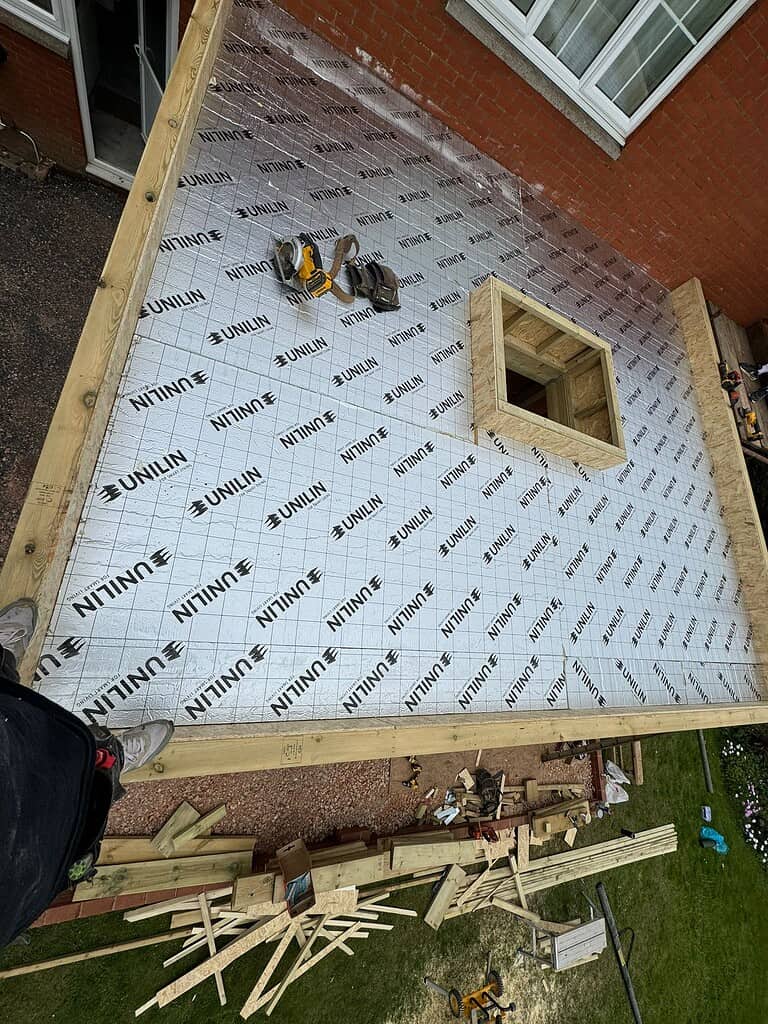
We also provide guidance on insulation, ventilation, and energy efficiency. A well-insulated and ventilated loft ensures comfort throughout the year and contributes to reduced energy costs. Our recommendations help create a space that is both functional and sustainable.
Finally, we handle all necessary planning approvals and liaise with local authorities if required. This ensures your loft conversion meets building regulations and is delivered safely and legally, giving you peace of mind.
Completing Your Loft Conversion
During the construction phase, our team manages all aspects of the build with precision.
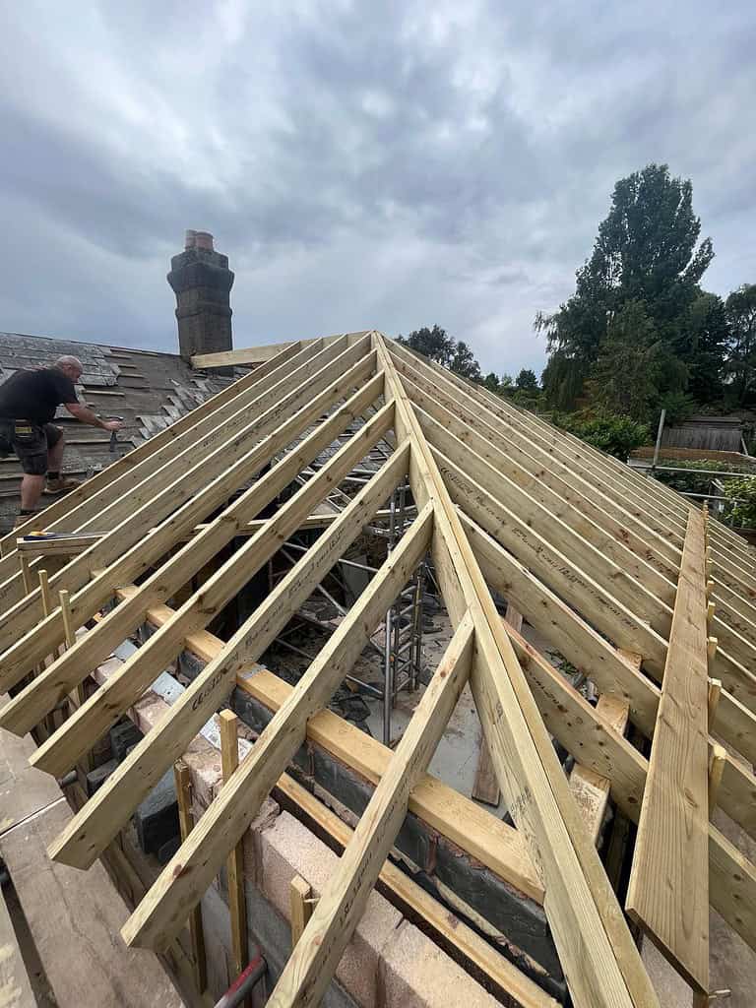
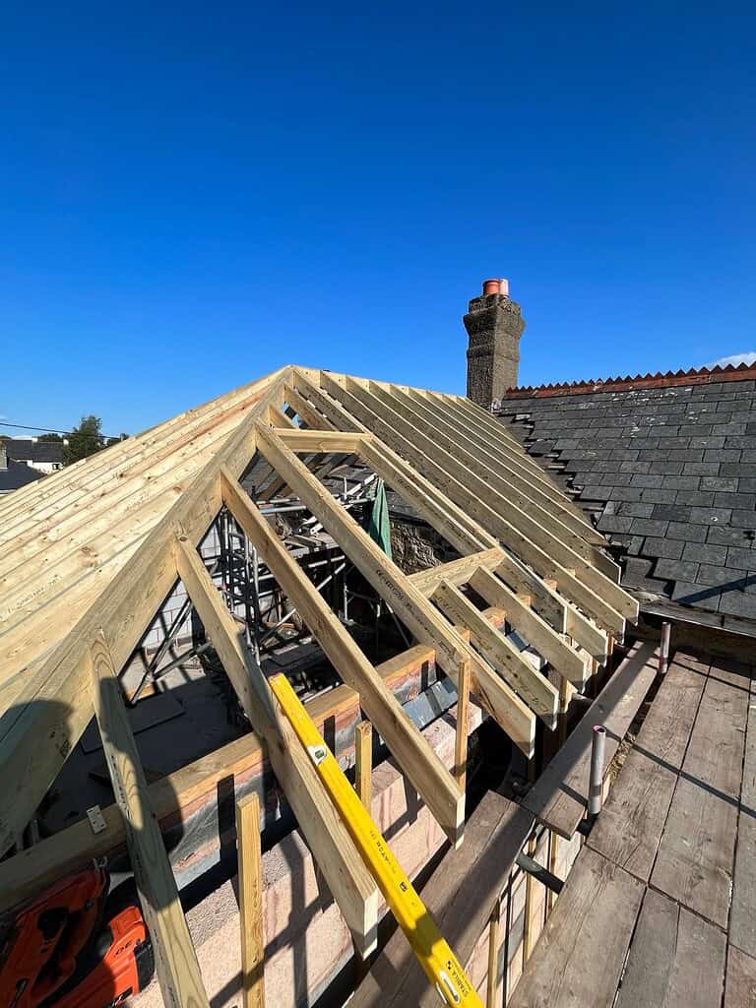
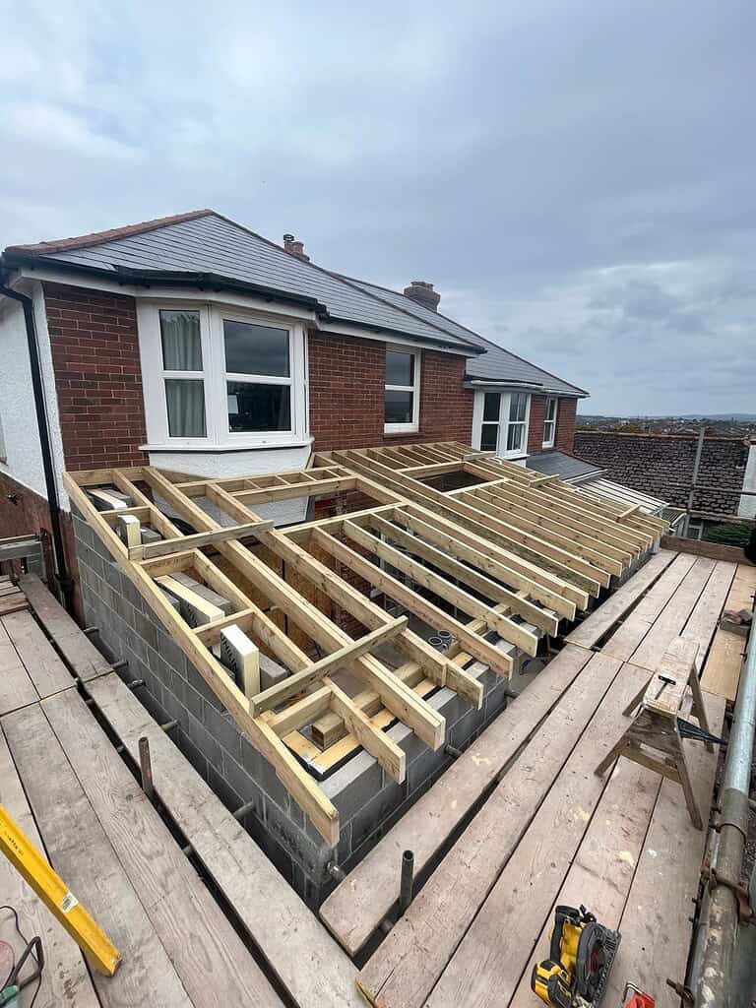
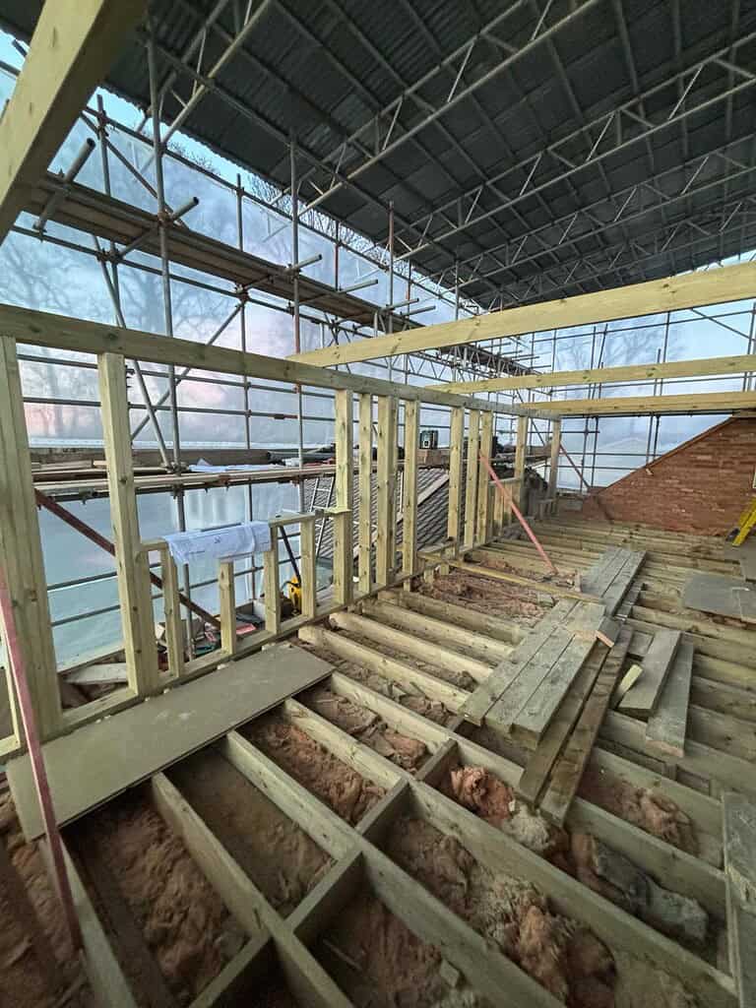
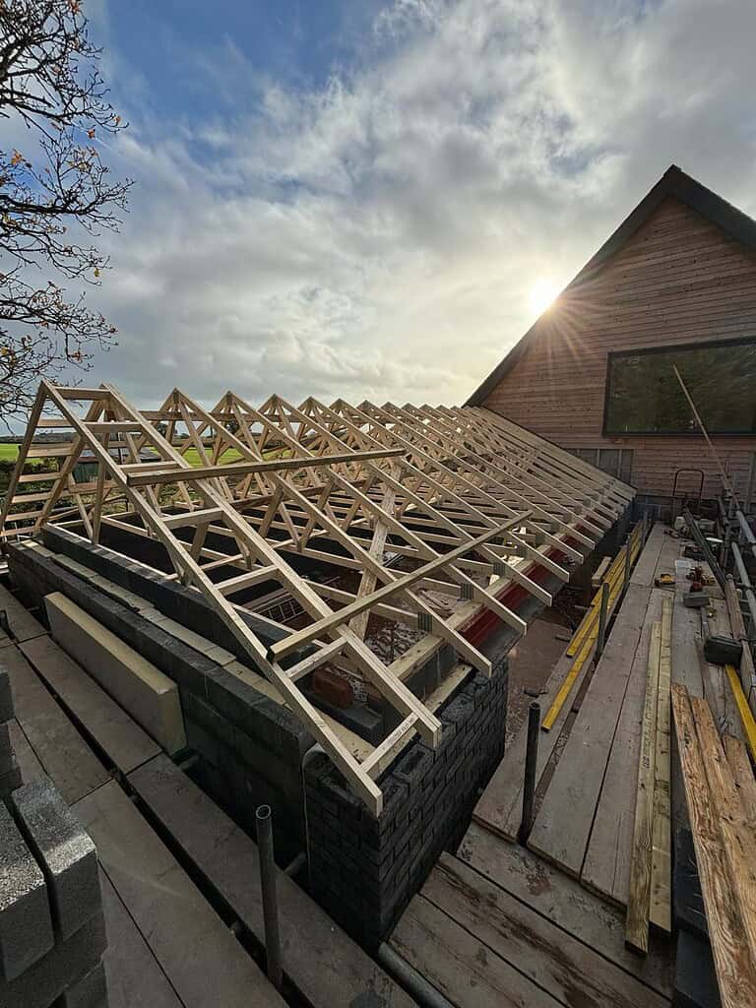
We strengthen roof structures, install flooring, staircases, and partition walls, and integrate electrical and plumbing work seamlessly. We coordinate all trades to maintain an efficient schedule and minimise disruption to your home.
Windows, skylights, and storage solutions are installed strategically to maximise natural light and usable space. Every detail, from handrails to floor finishes, is handled with care to produce a polished, high-quality result.
We complete all interior finishes, including painting, flooring, and built-in storage or wardrobes. Final inspections ensure the loft meets safety standards and building regulations. Once completed, you receive a versatile, attractive space ready to enhance your home’s functionality and value.
How long does a loft conversion take?
Most projects are completed within 6–12 weeks, depending on size and complexity. Timelines are shared upfront so you can plan around the construction schedule.
Do I need planning permission for a loft conversion?
Can I customise the layout and finishes?
Is the work guaranteed?
Start a conversation with our experts today.