Transform your home with a bespoke loft conversion.
Maximise your living space and add significant value to your home with a professional loft conversion.
A bespoke loft conversion is one of the smartest ways to expand your home without changing its footprint. Whether you need a new bedroom, a quiet office, or a light-filled lounge, we turn underused roof space into something remarkable.
At JB Carpentry & Construction, we manage the entire process, from planning and structural work to the last coat of paint, so you can enjoy a seamless transformation with lasting results.
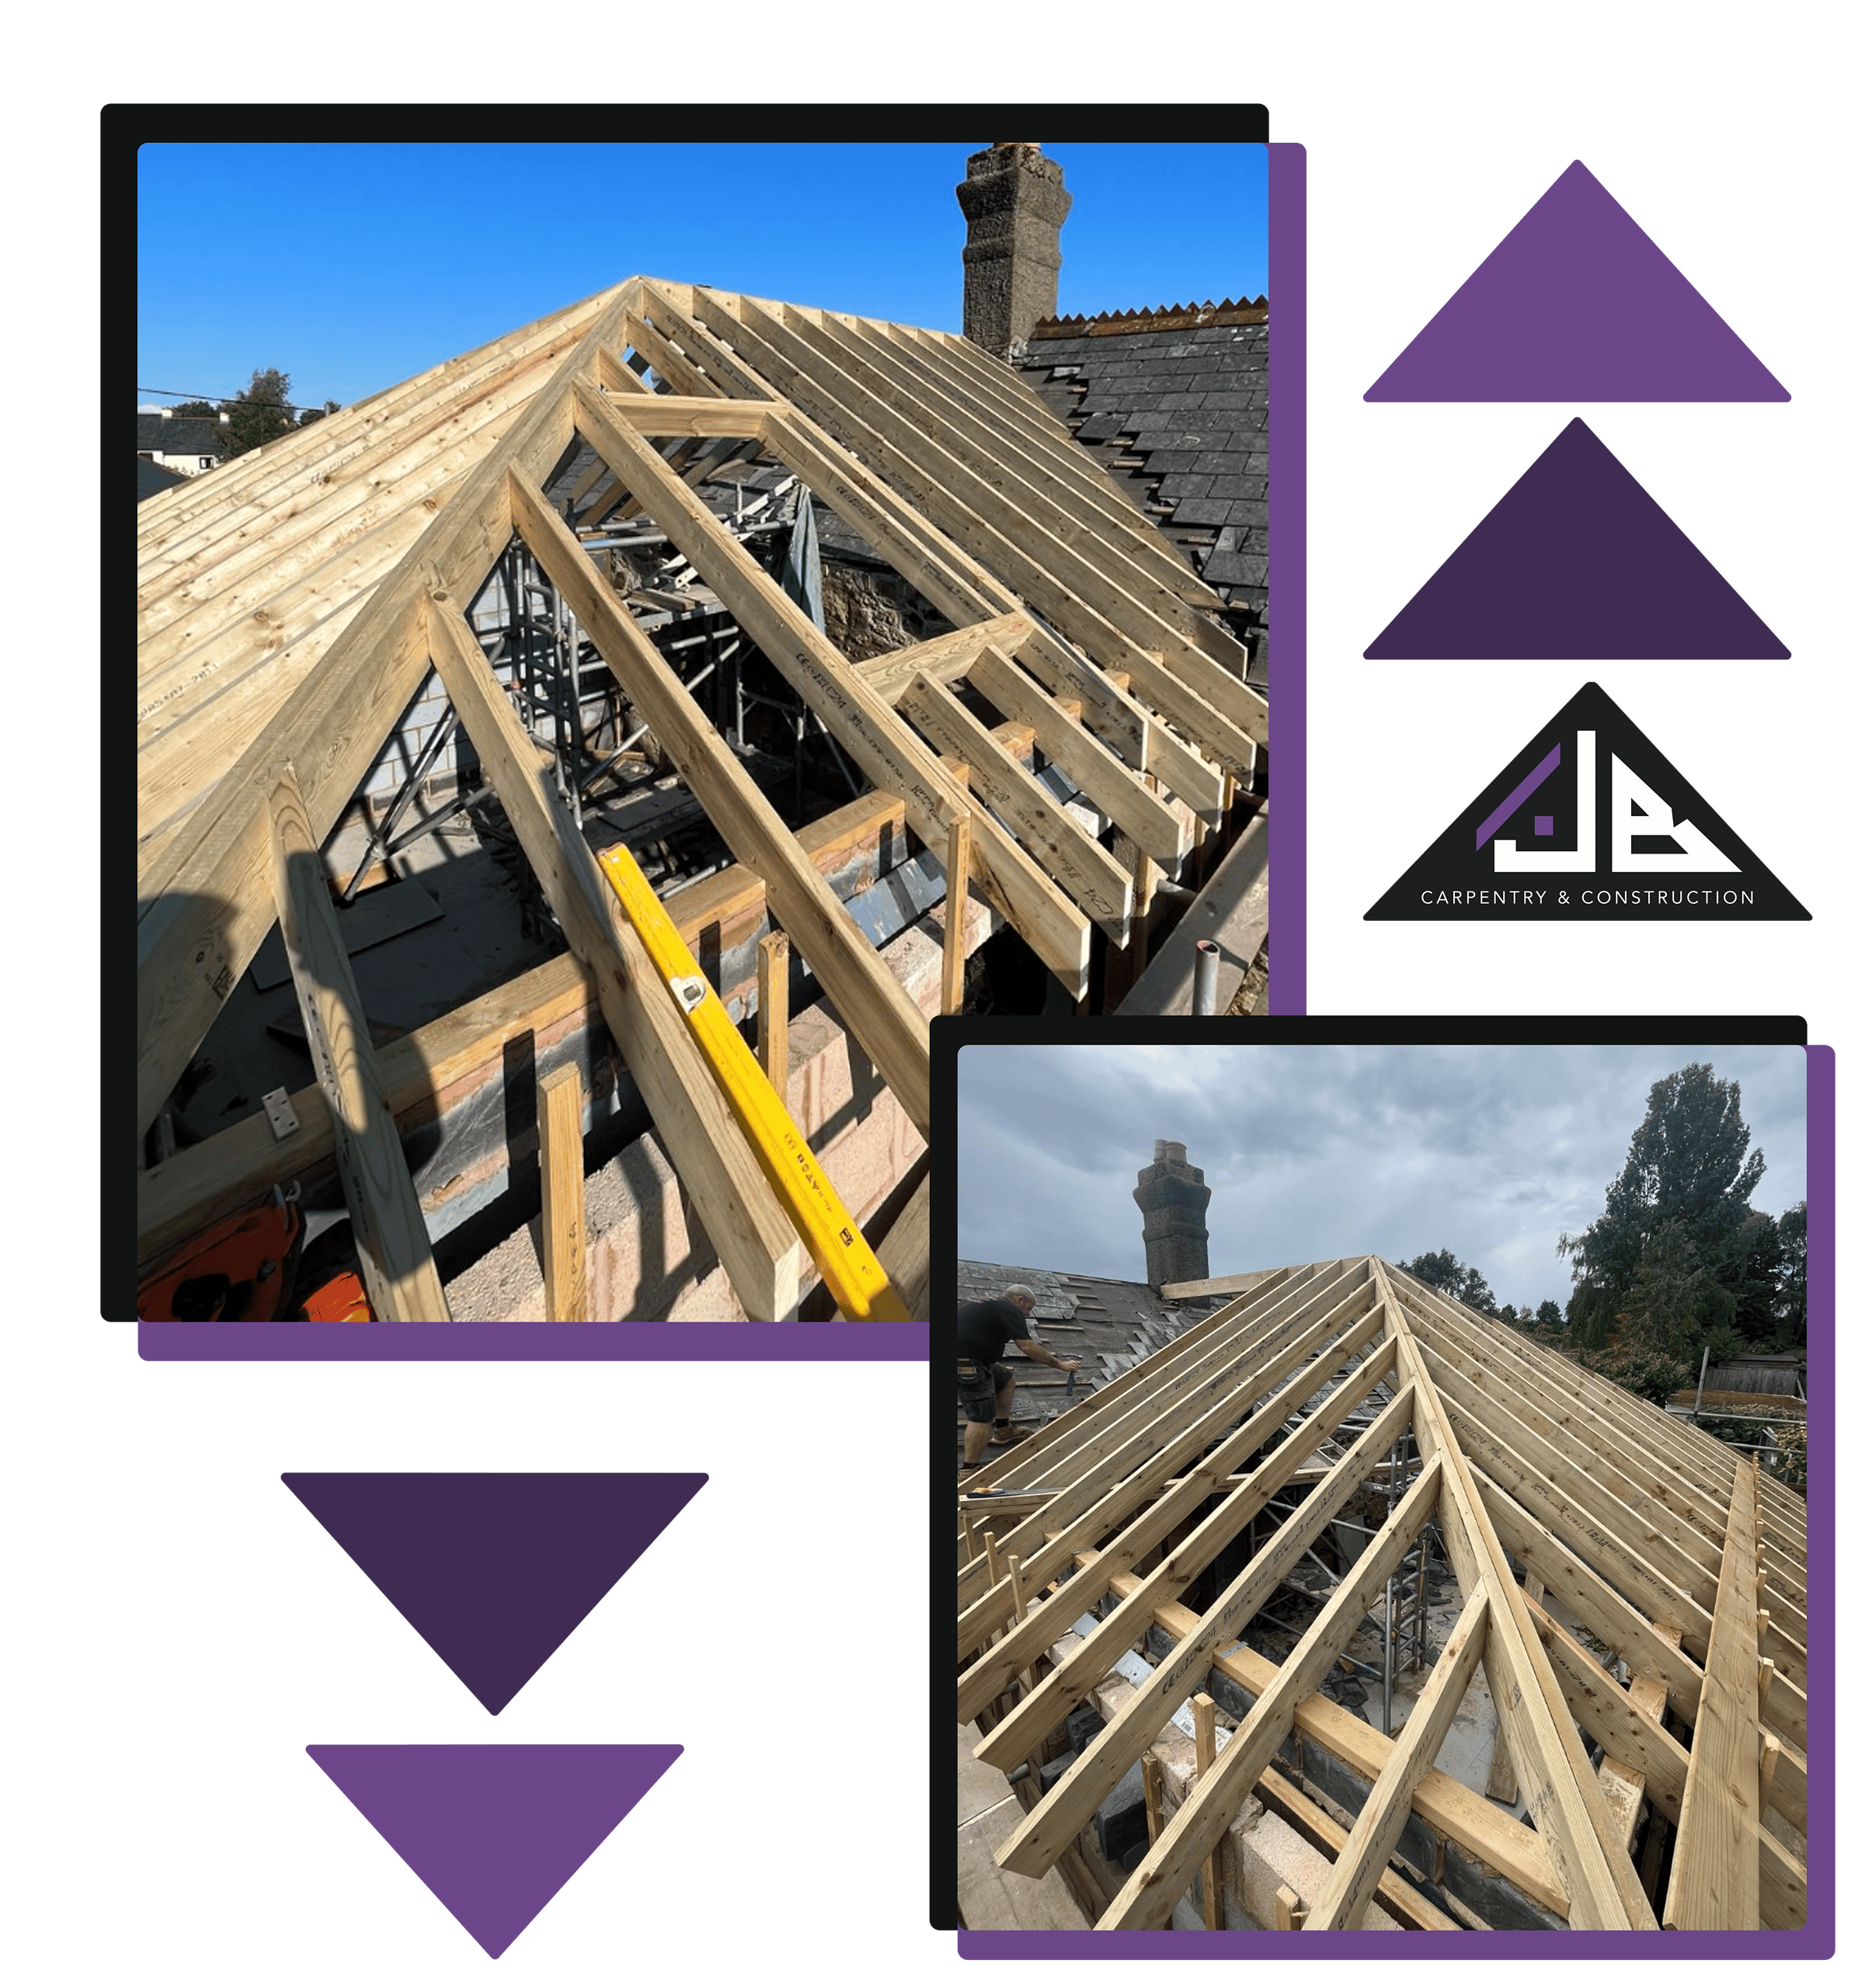
What to expect when you work with us
A simple, structured process, from empty loft to fully liveable space.
Initial Consultation
We begin with a site visit to assess your loft space, talk through your ideas, and offer practical advice on what's possible. No pressure, just honest guidance.
Design & Planning
We work with you to shape the layout, manage building regulations or planning (if needed), and finalise the design, budget, and timeline before any tools come out.
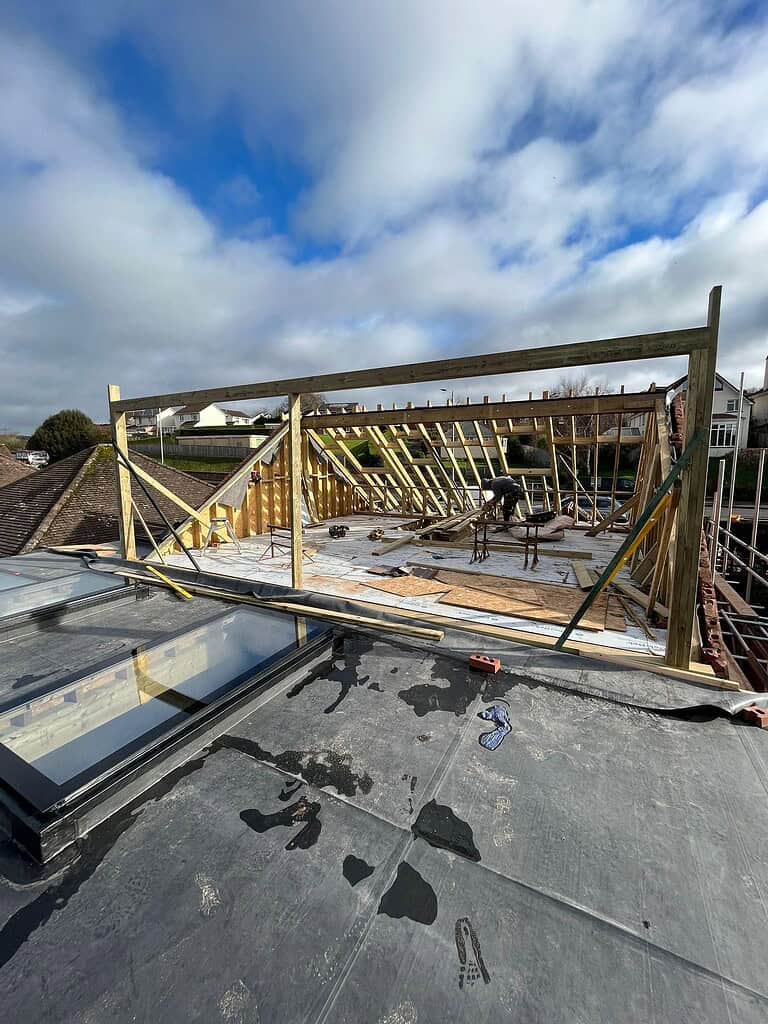
Structural Work
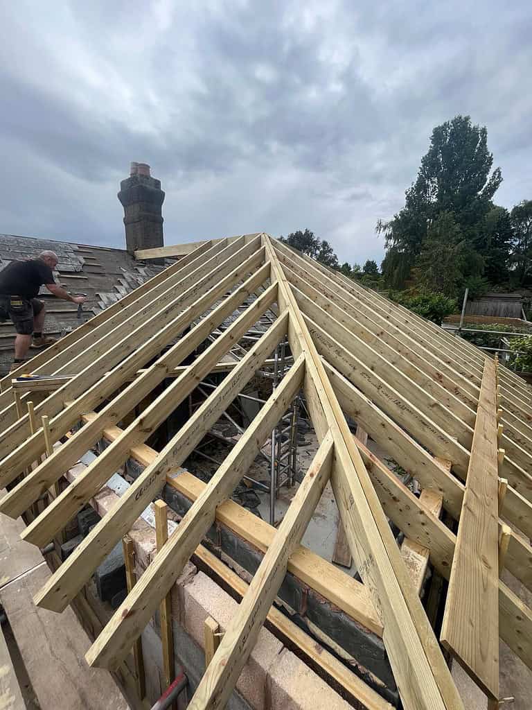
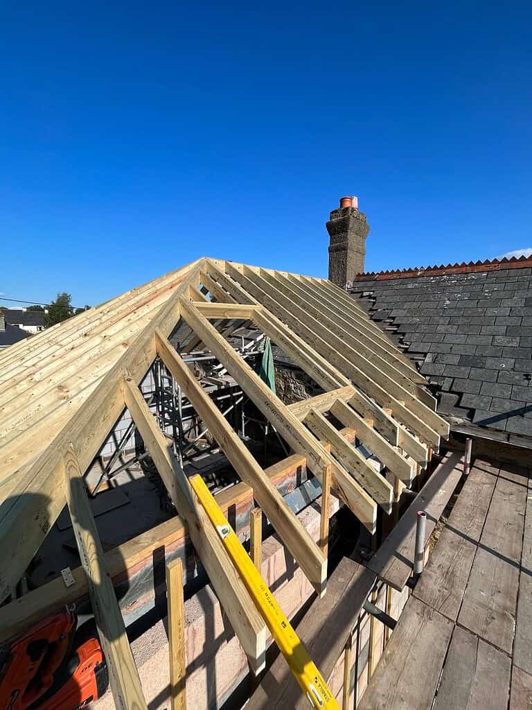
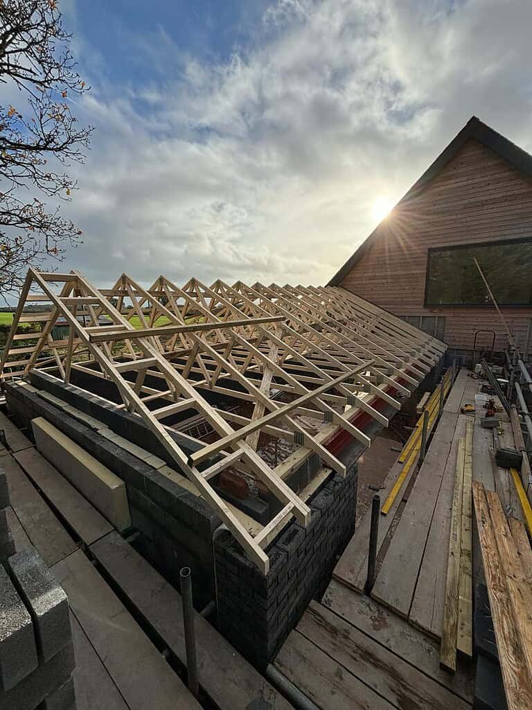
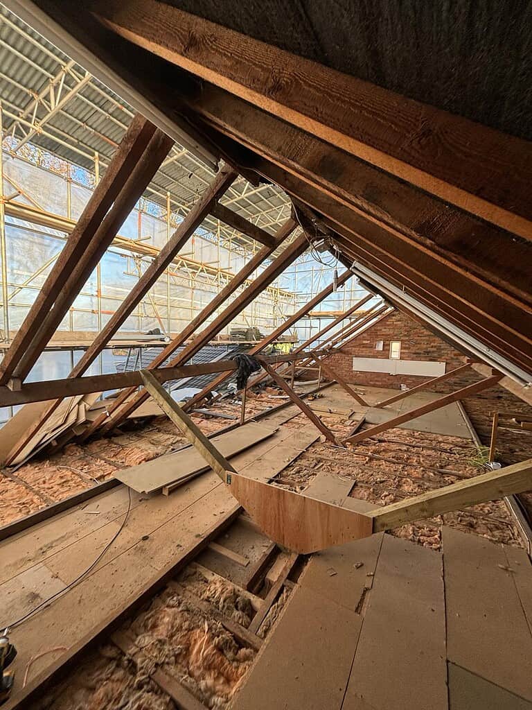
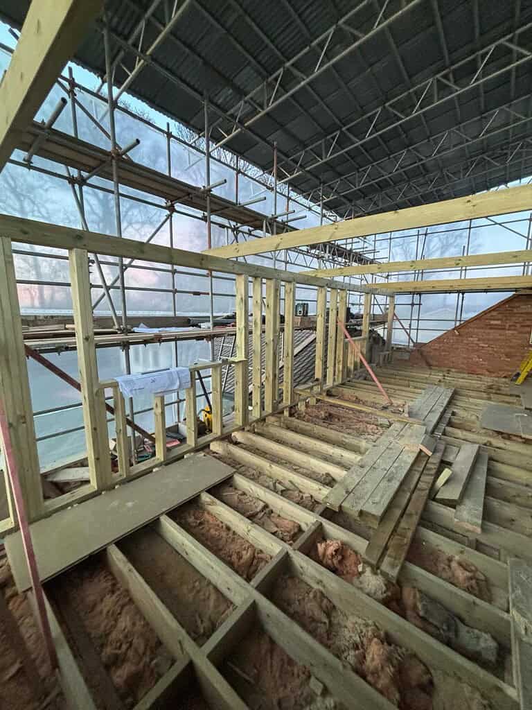
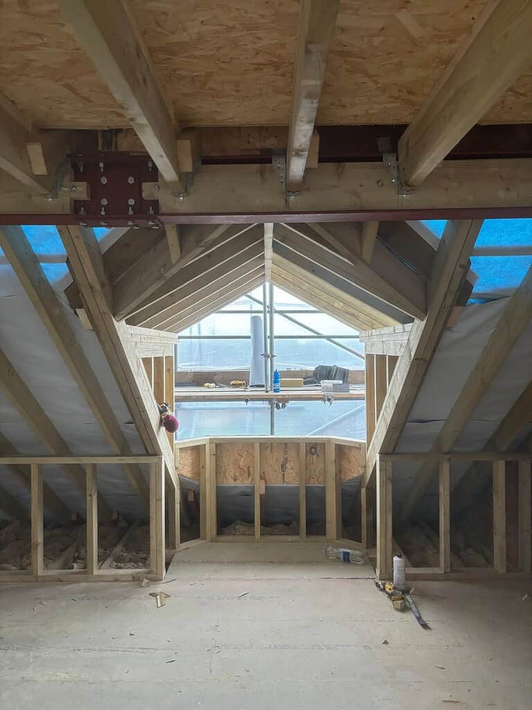
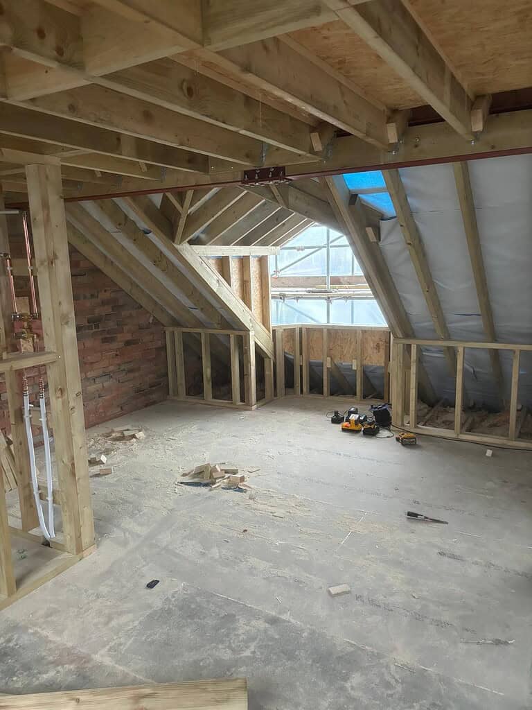
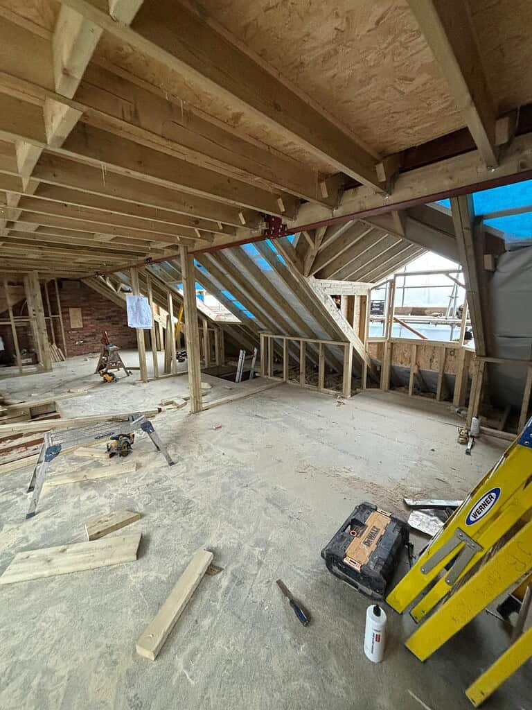
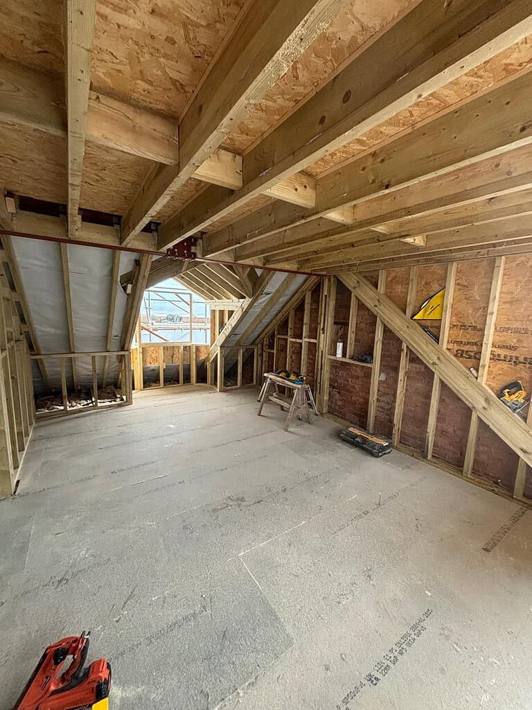
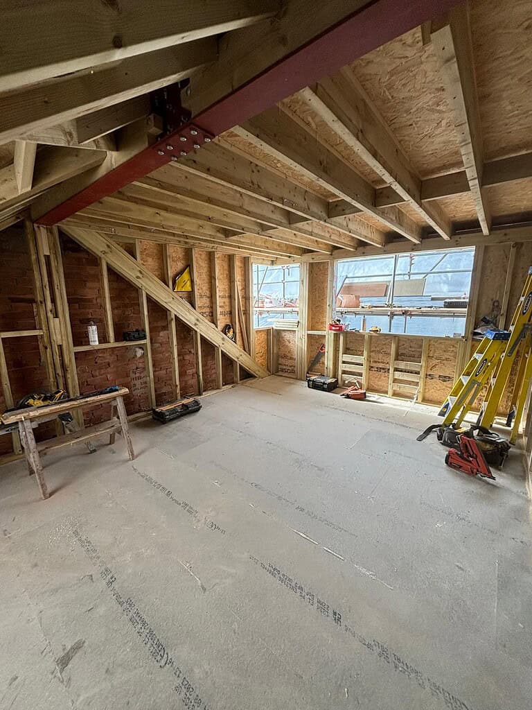
From steels and joists to dormers and rooflights, we complete all major structural elements with care, safety, and full compliance.
Interior Build & Finishing
We fit insulation, electrics, flooring, plastering, skirting, doors, and more, blending your new space into the rest of your home with precision.
Walkthrough & Handover
Once the work’s complete, we inspect everything with you, resolve any snags, and leave the space spotless and ready to enjoy.
Types of loft conversions...
Every home is different, we’ll help you choose the best layout, shape, and finish for yours. Explore the most popular UK loft conversion styles and find the right fit for your home.
Find the right loft conversion for you
Not all conversions are created equal, here’s how we create more space, light, and function.
Dormer Lofts
A box-shaped extension projecting from the roof, creating full-height walls and extra headroom.
Velux / Rooflight
The simplest option, adding skylights to your existing loft space without altering the roof structure.
Hip-to-gable
Extends the sloped side of a hipped roof into a vertical gable, adding usable floor space.
L- Shaped Dormer
Two connected dormers forming an L-shape, ideal for larger homes or adding multiple rooms.
Mansard
Built at the rear with a steep sloped roof, offering maximum internal space and a more traditional look.
Bungalow
Custom conversions designed to add an entire upper floor or bedroom suite to a single-storey home.
Bespoke Loft Designs
Tailored layouts, features, and finishes designed specifically around your home, lifestyle, and personal taste.
Why Choose JB for Your Loft Conversion?
Whether you're creating a guest suite, playroom, or a quiet place to work from home, we build lofts that feel right from day one.
Do I need planning permission for a loft conversion?
In many cases, loft conversions fall under permitted development and don’t need full planning permission. However, we’ll advise you based on your home, location, and plans, and can assist with applications if required.
What types of loft conversions do you build?
How long does a loft conversion take?
How much does a loft conversion cost?

Start a conversation with our experts today.